Member Features
Find Real Estate Bargain!
Full foreclosure details
Home value, equity and ownership info
Find homes priced below market
Get full access with a FREE Account
Already a member?
$415,000
Listing Price3beds
1baths
1,115sqft
11,761sqft lot
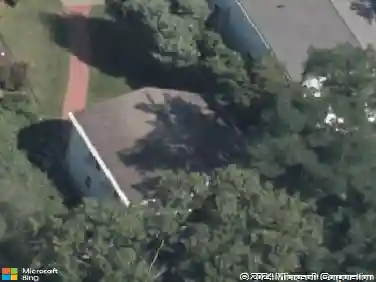
860 Centerville Rd, Warwick, RI 02886
Member Features
Find Real Estate Bargain!
Full foreclosure details
Home value, equity and ownership info
Find homes priced below market
Get full access with a FREE Account
Already a member?
For Sale
Off Market
Home type
Price / sqft
Year built
Home Details
Tucked away in the heart of Warwick, this split-level home offers a charming, woodsy cabin vibe with all the modern updates you could want. Thoughtful custom interior paint, beautifully tended gardens in both the front and back yards, and an abundance of living space make this 3-bed, 1-bath gem truly special. Recent upgrades include new windows, siding, a privacy fence, shed, and a freshly built deck - perfect for enjoying your morning coffee in peace. Inside, the interior offers a warm and comfortable space with beautiful hardwood floors, plush new carpeting, and a spacious kitchen that flows seamlessly into the homes inviting layout. The location is unbeatable, with quick access to highways, shopping, dining, and local trails. A rare blend of comfort, character, and convenience - this home is a must-see! Save inspection costs - Septic Inspection is done and looks great! Issue with windows and deck have been corrected. This house is ready to go!
Interior Details
1115
3
1
Has Heating:
Yes
Heating Type:
Hot Water
Has Cooling:
No
Cooling Type:
N/A
Has Fuel:
Yes
Fuel Type:
Gas
Has Basement:
No
Basement Type:
Unfinished
Has Flooring:
No
Flooring Type:
N/A
Has Fireplace:
Yes
Fireplace Type:
N/A
Property Details
11761
No
No
Type:
Garage, Basement
Location:
N/A
Status:
N/A
Number of Spaces:
1
N/A
N/A
N/A
N/A
N/A
N/A
N/A
Construction Details
Split Level
Aluminum/vinyl
N/A
Gable
Asphalt
Tax History
Year
Amount
Land
Improvement
Percent Change
Assessment
2020
$4,034
$75,500
$139,900
--%
$215,400
2019
$4,034
$75,500
$139,900
--%
$215,400
2018
$3,646
$68,600
$106,700
--%
$175,300
2017
$3,548
$68,600
$106,700
--%
$175,300
2016
$3,548
$68,600
$106,700
--%
$175,300
2014
$2,929
$57,800
$88,200
--%
$146,000
2013
$2,889
$57,800
$88,200
--%
$146,000
2012
$2,783
$60,400
$93,000
--%
$153,400

Average Home Price in 02886
Nearby Properties
Zip Code
Price
Bed
Bath
Sqft
Lot
Sold Date
$483,534
$483,534
3 Beds
1 Baths
1,100 Sqft
10,719 Lot (sqft)
Sold 10/18/2026
$415,000
3 Beds
1 Baths
1,115 Sqft
11,761 Lot (sqft)
Sold 10/17/2026
$479,900
$479,900
3 Beds
1 Baths
1,056 Sqft
10,366 Lot (sqft)
Sold 10/13/2026