Member Features
Find Real Estate Bargain!
Full foreclosure details
Home value, equity and ownership info
Find homes priced below market
Get full access with a FREE Account
Already a member?
$630,000
Listing Price5beds
4baths
2,819sqft
17,133sqft lot
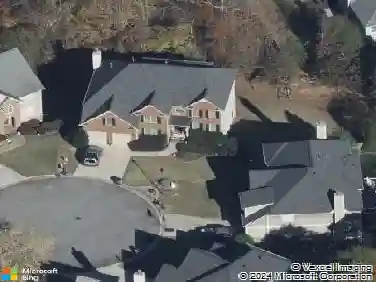
1588 Centerville Dr, Buford, GA 30518
Member Features
Find Real Estate Bargain!
Full foreclosure details
Home value, equity and ownership info
Find homes priced below market
Get full access with a FREE Account
Already a member?
For Sale
Home type
Price / sqft
Year built
Home Details
Welcome to this beautifully maintained 5-bedroom, 4-bath home in the sought-after Highland Creek community, located within the highly acclaimed Buford City School District. Thoughtfully designed with both everyday living and entertaining in mind, this home offers spacious living areas, timeless finishes, and a versatile floor plan. The main level features hardwood floors, elegant details, and an open-concept layout that flows seamlessly from the living spaces into the well-appointed kitchen, complete with granite countertops, abundant cabinetry, and center island. A main-level bedroom and full bath provide the perfect setup for guests, a home office, or multigenerational living.Upstairs, retreat to the spacious primary suite featuring dual walk-in closets and a relaxing en-suite bath. Additional bedrooms offer ample space for family and guests. A full daylight basement provides endless possibilities for recreation, hobbies, storage, or future customization.Outside, enjoy the privacy of the wooded backyard-an ideal backdrop for quiet mornings, outdoor entertaining, or unwinding after a long day. Conveniently located near shopping, dining, parks, and major commuter routes, this exceptional Buford home offers the perfect blend of comfort, style, and location. Fresh interior paint, brand new carpets and a professional deep cleaning has been done, allowing this home to truly offer a move-in ready opportunity! This home is priced and positioned to sell!
Interior Details
2819
5
4
Has Heating:
Yes
Heating Type:
Forced Air With Air Conditioning
Has Cooling:
Yes
Cooling Type:
Central
Has Fuel:
No
Fuel Type:
N/A
Has Basement:
No
Basement Type:
Basement (unspecified)
Has Flooring:
No
Flooring Type:
N/A
Has Fireplace:
Yes
Fireplace Type:
N/A
Property Details
17133
No
No
Type:
Garage, Attached
Location:
N/A
Status:
N/A
Number of Spaces:
2
No
No
No
No
Yes
No
No
Construction Details
Conventional
Wood Siding
N/A
Gable/hip
Composition Shingle
Tax History
Year
Amount
Land
Improvement
Percent Change
Assessment
2020
$1,235
$25,600
$111,400
--%
$137,000
2019
$1,115
$25,600
$111,400
--%
$137,000
2017
$1,132
$25,600
$109,320
--%
$134,920
2017
$1,132
$25,600
$109,320
--%
$134,920
2016
$1,105
$20,800
$88,320
--%
$109,120
2014
$1,165
$20,800
$88,320
--%
$109,120
2013
$1,169
$20,800
$75,080
--%
$95,880
2012
$1,267
$20,800
$75,080
--%
$95,880

Average Home Price in 30518
Nearby Properties
Zip Code
Price
Bed
Bath
Sqft
Lot
Sold Date
$489,000
$489,000
5 Beds
3 Baths
2,423 Sqft
4,515 Lot (sqft)
Sold 10/27/2026
$523,978
$523,978
3 Beds
2.5 Baths
2,737 Sqft
17,908 Lot (sqft)
Sold 10/27/2026
$615,000
$615,000
6 Beds
3 Baths
3,193 Sqft
12,694 Lot (sqft)
Sold 10/26/2026
$625,000
$625,000
5 Beds
3 Baths
3,102 Sqft
12,000 Lot (sqft)
Sold 11/02/2026
$582,781
$582,781
4 Beds
3.5 Baths
3,148 Sqft
12,000 Lot (sqft)
Sold 10/26/2026