
Member Features
Find Real Estate Bargain!
Full foreclosure details
Home value, equity and ownership info
Find homes priced below market
Get full access with a FREE Account
Already a member?
$457,408
Listing Price3beds
2baths
2,380sqft
5,924sqft lot
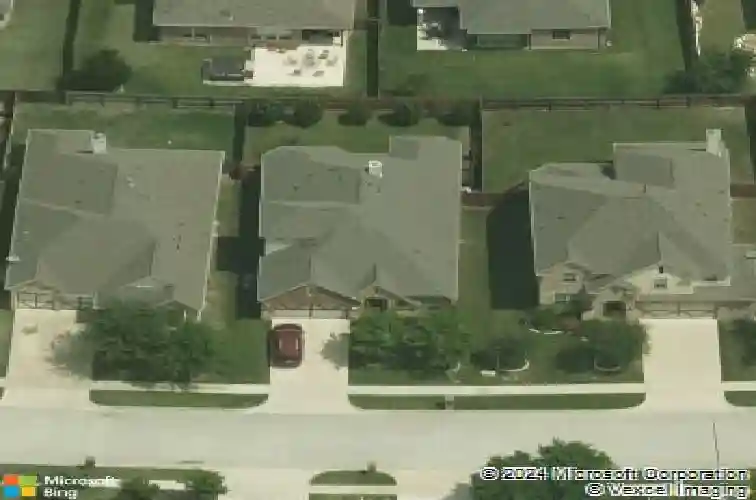
5604 Centeridge Ln, Mckinney, TX 75071
Member Features
Find Real Estate Bargain!
Full foreclosure details
Home value, equity and ownership info
Find homes priced below market
Get full access with a FREE Account
Already a member?
For Sale
Home type
Price / sqft
Year built
Home Details
Located in highly sought-after Prosper Independent School District, this stunning stone and brick Tudor-style home stands out with timeless curb appeal and a thoughtfully designed floor plan. This home offers 3 bedrooms, 2.5 baths, a dedicated study, along with a spacious second living area upstairs, and provides the flexibility and functionality todays buyers want. Perfectly positioned across from a pocket park, the home is filled with upgrades and practical features, including walk-out attic storage, dual sinks in the secondary bath, an extended under-stair pantry, a stone fireplace, and an expanded covered patio with additional flatwork and a gas hookup for grilling. The kitchen is designed for both everyday living and entertaining, featuring a stainless steel gas range, microwave, dishwasher, and a large island with ample prep and serving space. The split-bedroom layout offers privacy for everyone, while the spacious primary suite, tucked quietly at the back of the home, overlooks the pool-sized backyard. Upstairs, the generous second living area and half bath is ideal as a game room, media room, playroom, or flex space to fit your lifestyle. Located in the desirable Robinson Ridge community just north of Highway 380, this home offers convenient access to both the Ridge Road and Lake Forest corridors, making commuting simple. Residents enjoy exceptional neighborhood amenities including a large park, community pool, basketball court, pickleball courts, splash pad, BBQ gril
Interior Details
2380
3
2
Has Heating:
Yes
Heating Type:
Central
Has Cooling:
Yes
Cooling Type:
Central
Has Fuel:
No
Fuel Type:
N/A
Has Basement:
No
Basement Type:
N/A
Has Flooring:
No
Flooring Type:
Ceramic Tile
Has Fireplace:
Yes
Fireplace Type:
N/A
Property Details
5924
No
No
Type:
Garage, Attached
Location:
N/A
Status:
N/A
Number of Spaces:
2
No
Yes
No
No
No
No
No
Construction Details
N/A
Brick
N/A
N/A
N/A
Tax History
Year
Amount
Land
Improvement
Percent Change
Assessment
2020
$7,017
$75,000
$236,179
--%
$311,179
2019
$7,659
$75,000
$252,330
--%
$327,330
2018
$7,978
$75,000
$249,709
--%
$324,709
2017
$7,645
$0
$0
--%
$308,000
2016
$7,091
$65,000
$215,000
--%
$280,000
2014
$1,541
$60,000
$0
--%
$60,000

Average Home Price in 75071
Calculators
Mortgage
Mortgage Calculator
Details for 5604 CENTERIDGE LN
Property Debt
Foreclosure Contact Details
Similar Homes Nearby


Guides for Centeridge Ln

This blog post gives an in-depth overview of the current trends and dynamics in the Plano, TX real estate market. It discusses property values, sales volumes, neighborhood variations, impacts of foreclosures and auctions, and overall market health, providing informative insights for prospective buyers and investors.



