
Member Features
Find Real Estate Bargain!
Full foreclosure details
Home value, equity and ownership info
Find homes priced below market
Get full access with a FREE Account
Already a member?
$592,143
Listing Price--beds
3baths
2,645sqft
17,860sqft lot
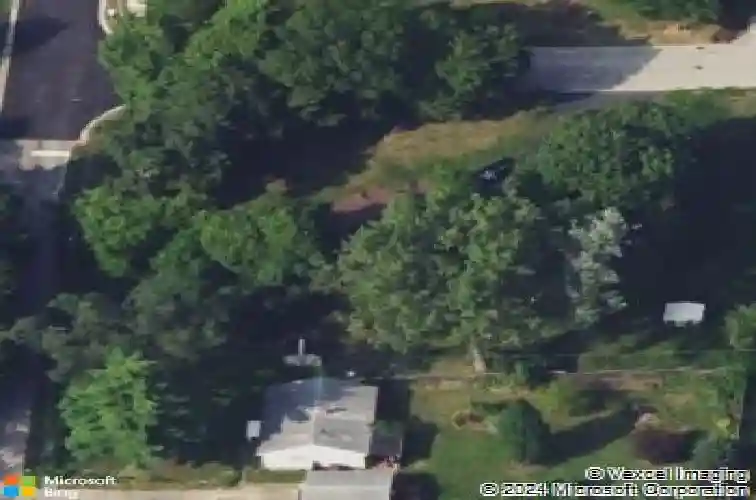
188 W Center St, Wood Dale, IL 60191
Member Features
Find Real Estate Bargain!
Full foreclosure details
Home value, equity and ownership info
Find homes priced below market
Get full access with a FREE Account
Already a member?
For Sale
Off Market
Home type
Price / sqft
Year built
Home Details
First time on the market-this solid brick Tudor-style home was custom-built and thoughtfully designed in 1979 by its original owner, a civil engineer and international businessman. Intentionally positioned for both durability and convenience, the home sits on an oversized corner lot, slightly elevated within the neighborhood to offer added privacy and pleasant second-floor views. Quality is evident throughout, featuring double-paned, sound-reducing windows and doors for year-round comfort. With 5 bedrooms and 3.5 baths, the layout was designed to comfortably accommodate a large family. The main level includes a welcoming foyer, a spacious family room, and a private office, alongside a functional kitchen featuring stainless steel appliances and a travertine tile backsplash. The bright living and dining area features a cozy fireplace and sliding doors to the backyard patio, while a dedicated laundry room and mudroom add essential everyday practicality. The upper level is highlighted by an expansive primary suite with a private bath and walk-in closet, joined by three additional generously sized bedrooms, a full hall bath, and a large linen closet for exceptional storage. The living space extends into the finished basement, which offers a fifth bedroom with dual closets, a full bath with heated floors, a large entertainment and game room, an exercise room, and a separate utility area. Practical features continue with an extra-deep attached 2-car garage equipped with workbenches
Interior Details
2645
N/A
3
Has Heating:
No
Heating Type:
N/A
Has Cooling:
Yes
Cooling Type:
Central
Has Fuel:
No
Fuel Type:
N/A
Has Basement:
No
Basement Type:
Basement (unspecified)
Has Flooring:
No
Flooring Type:
N/A
Has Fireplace:
Yes
Fireplace Type:
N/A
Property Details
17860
No
No
Type:
Garage, Attached
Location:
N/A
Status:
N/A
Number of Spaces:
2
N/A
N/A
N/A
N/A
N/A
N/A
N/A
Construction Details
A-frame
Brick
N/A
N/A
N/A
Tax History
Year
Amount
Land
Improvement
Percent Change
Assessment
2019
$8,369
$32,670
$86,840
--%
$119,510
2018
$7,682
$32,030
$77,220
--%
$109,250
2017
$7,433
$30,610
$73,800
--%
$104,410
2016
$7,100
$28,260
$68,140
--%
$96,400
2015
$6,879
$26,110
$62,950
--%
$89,060
2013
$6,305
$28,620
$55,230
--%
$83,850
2012
$6,243
$30,560
$58,970
--%
$89,530
2011
$6,156
$34,000
$65,600
--%
$99,600

Average Home Price in 60191
Nearby Properties
Zip Code
Price
Bed
Bath
Sqft
Lot
Sold Date
$592,143
$592,143
-- Beds
3 Baths
2,645 Sqft
17,860 Lot (sqft)
Sold 10/18/2026




