Member Features
Find Real Estate Bargain!
Full foreclosure details
Home value, equity and ownership info
Find homes priced below market
Get full access with a FREE Account
Already a member?
$411,018
Listing Price3beds
2baths
2,006sqft
14,375sqft lot
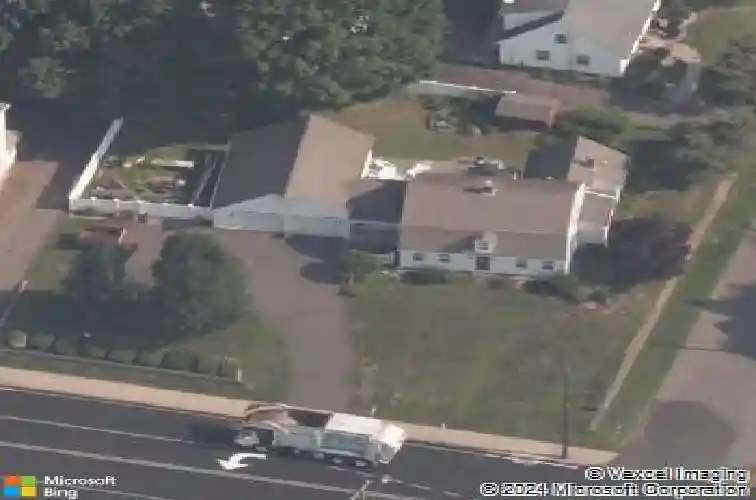
537 Center St, Manchester, CT 06040
Member Features
Find Real Estate Bargain!
Full foreclosure details
Home value, equity and ownership info
Find homes priced below market
Get full access with a FREE Account
Already a member?
For Sale
Off Market
Home type
Price / sqft
Year built
Home Details
Impeccable 8 room, 4 bedroom Circa 1770 Dutch Colonial with 2 full baths and oversized 2 car garage with large 2nd floor storage, located in a convenient central location in Manchester. Home features a large gourmet eat-in kitchen with center island, breakfast bar, Shaker style birch cabinets, stainless steel appliances, walk-in 5x7 pantry closet, and ceramic tile floor. Formal dining room for entertaining with built-in hutch, and formal living room, both with beautiful wide board knotty pine floors and corner posts. Cozy first floor family room with knotty pine wide board floors, ceiling fan, and Vermont Castings soapstone gas stove. First floor bedroom with knotty pine wide board floors. Full bathroom with ceramic tile heated floor, newer vanity, and claw foot tub. Large primary bedroom suite with cathedral ceiling, ceiling fan, corner posts, and large double closet. 2 additional bedrooms on 2nd floor with newer laminate floors. 2nd floor full bath with ceramic tile heated floor, newer toilet, and custom vanity. 2nd floor laundry room with door to walk in attic. Large breezeway with cathedral ceiling, skylight, ceiling fan, and ceramic tile floor lead to private 14x12 trex deck, stone patio, and tranquil Koi Pond. Harvey Thermopane windows. 6 panel doors. Electric wired for generator. Custom 10x10 storage shed and cute 4x4 outhouse shed. Vinyl rear fence. New GAF architectural roof. Newer A/O Smith gas hot water heater. Exceptional Home!
Interior Details
2006
3
2
Has Heating:
Yes
Heating Type:
Hot Water
Has Cooling:
No
Cooling Type:
N/A
Has Fuel:
Yes
Fuel Type:
Gas
Has Basement:
No
Basement Type:
N/A
Has Flooring:
No
Flooring Type:
N/A
Has Fireplace:
Yes
Fireplace Type:
N/A
Property Details
14375
No
No
Type:
N/A
Location:
N/A
Status:
N/A
Number of Spaces:
N/A
N/A
N/A
N/A
N/A
N/A
N/A
N/A
Construction Details
Colonial
Wood Siding
N/A
Gambrel
Asphalt
Tax History
Year
Amount
Land
Improvement
Percent Change
Assessment
2020
$5,351
$24,300
$103,500
--%
$127,800
2019
$5,329
$24,300
$103,500
--%
$127,800
2018
$5,228
$24,300
$103,500
--%
$127,800
2017
$5,080
$24,300
$103,500
--%
$127,800
2016
$5,063
$30,900
$96,700
--%
$127,600
2014
$4,932
$30,900
$96,700
--%
$127,600
2011
$4,777
$30,900
$96,700
--%
$127,600

Average Home Price in 06040
Nearby Properties
Zip Code
Price
Bed
Bath
Sqft
Lot
Sold Date
$411,018
$411,018
3 Beds
2 Baths
2,006 Sqft
14,375 Lot (sqft)
Sold 10/27/2026
$410,980
4 Beds
2 Baths
1,728 Sqft
7,841 Lot (sqft)
Sold 10/27/2026
$348,500
$348,500
4 Beds
2 Baths
1,914 Sqft
4,792 Lot (sqft)
Sold 10/26/2026
$250,000
$250,000
5 Beds
1.5 Baths
1,722 Sqft
4,792 Lot (sqft)
Sold 10/26/2026
$359,608
$359,608
4 Beds
2.5 Baths
2,039 Sqft
9,148 Lot (sqft)
Sold 10/27/2026