Member Features
Find Real Estate Bargain!
Full foreclosure details
Home value, equity and ownership info
Find homes priced below market
Get full access with a FREE Account
Already a member?
$1,560,960
Listing Price--beds
3.5baths
3,642sqft
13,939sqft lot
1820 Center Ridge Dr, Apex, NC 27502
Member Features
Find Real Estate Bargain!
Full foreclosure details
Home value, equity and ownership info
Find homes priced below market
Get full access with a FREE Account
Already a member?
For Sale
Home type
Price / sqft
Year built
Home Details
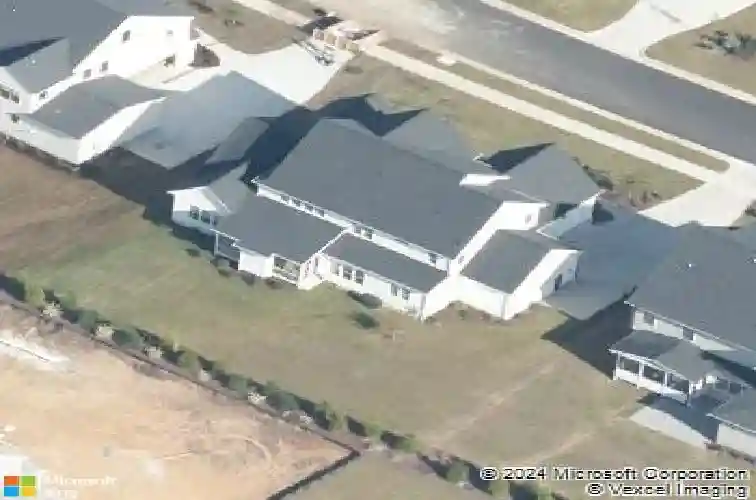
CUSTOM HOME , Stillwater Subdivision Welcome to 1820 Center Ridge Drive, a beautifully maintained home in one of Apex's most desirable communities. This property blends modern comfort with timeless style minutes from Wake County Schools, parks, shopping and vibrant downtown Apex. Step inside this bright, open floor plan designed for everyday living with 2,550 sq ft on main level which includes 2 of the 4 bedrooms in home. Total Sq ft. is 3,685. Home has 4 bedrooms , 4.5 bathrooms, and upstairs bonus room can be a 5th bedroom. Gourmet Kitchen with large center island and kitchen eating area opens to a family room with a coffered ceiling, custom beams in dining room and large sliding door system leading out into an expansive screened in porch with gas fireplace. Custom built home with many upgrades by local Raleigh builder Legacy Homes. Lovely trim in most rooms must see to appreciate this well designed home. Large rooms make this home plan desirable with main level primary bedroom and guest room living on one level with 3 large rooms upstairs ideal for families that appreciate privacy and thoughtful living home design. 1st floor study provides that work from home space and a flat backyard offers great space with limestone patio and an in ground Gunite pool for summer enjoyment. Hardwood floors throughout all rooms on main level and 3 upstairs rooms are carpeted. Designer upgraded lighting throughout makes this home stand out as an additional custom feel with 2 Gas fireplaces a
Interior Details
3642
N/A
3.5
Has Heating:
Yes
Heating Type:
Forced Air With Air Conditioning
Has Cooling:
Yes
Cooling Type:
Central
Has Fuel:
No
Fuel Type:
N/A
Has Basement:
No
Basement Type:
N/A
Has Flooring:
No
Flooring Type:
N/A
Has Fireplace:
Yes
Fireplace Type:
N/A
Property Details
13939
Yes
Yes
Type:
N/A
Location:
N/A
Status:
N/A
Number of Spaces:
N/A
N/A
N/A
N/A
N/A
N/A
N/A
N/A
Construction Details
Conventional
N/A
N/A
N/A
N/A
Tax History
Year
Amount
Land
Improvement
Percent Change
Assessment
2020
$7,905
$150,000
$654,635
--%
$804,635
2020
$7,905
$150,000
$654,635
--%
$804,635
2019
$7,843
$150,000
$558,574
--%
$708,574
2018
$1,604
$150,000
$0
--%
$150,000
2017
$1,492
$150,000
$0
--%
$150,000

Average Home Price in 27502
Nearby Properties
Zip Code
Price
Bed
Bath
Sqft
Lot
Sold Date
$1,107,041
$1,107,041
-- Beds
3.5 Baths
3,715 Sqft
14,375 Lot (sqft)
Sold 07/28/2026
$820,611
$820,611
-- Beds
3.5 Baths
3,429 Sqft
9,148 Lot (sqft)
Sold 07/16/2026
$865,803
$865,803
-- Beds
3 Baths
3,270 Sqft
9,148 Lot (sqft)
Sold 07/15/2026
$1,466,807
$1,466,807
-- Beds
3.5 Baths
4,102 Sqft
13,504 Lot (sqft)
Sold 06/08/2026
$746,716
$746,716
-- Beds
3.5 Baths
3,275 Sqft
10,454 Lot (sqft)
Sold 06/02/2026
$1,560,960
$1,560,960
-- Beds
3.5 Baths
3,642 Sqft
13,939 Lot (sqft)
Sold 10/13/2026
$1,300,659
$1,300,659
5 Beds
4 Baths
3,930 Sqft
14,810 Lot (sqft)
Sold 10/13/2026
$1,497,179
$1,497,179
5 Beds
4 Baths
3,942 Sqft
14,375 Lot (sqft)
Sold 10/13/2026
$1,325,000
$1,325,000
6 Beds
5 Baths
3,998 Sqft
13,939 Lot (sqft)
Sold 10/13/2026