Member Features
Find Real Estate Bargain!
Full foreclosure details
Home value, equity and ownership info
Find homes priced below market
Get full access with a FREE Account
Already a member?
$540,000
Listing Price3beds
3baths
2,877sqft
50,094sqft lot
14429 Center Rd, Traverse City, MI 49686
Member Features
Find Real Estate Bargain!
Full foreclosure details
Home value, equity and ownership info
Find homes priced below market
Get full access with a FREE Account
Already a member?
For Sale
Off Market
Home type
Price / sqft
Year built
Home Details
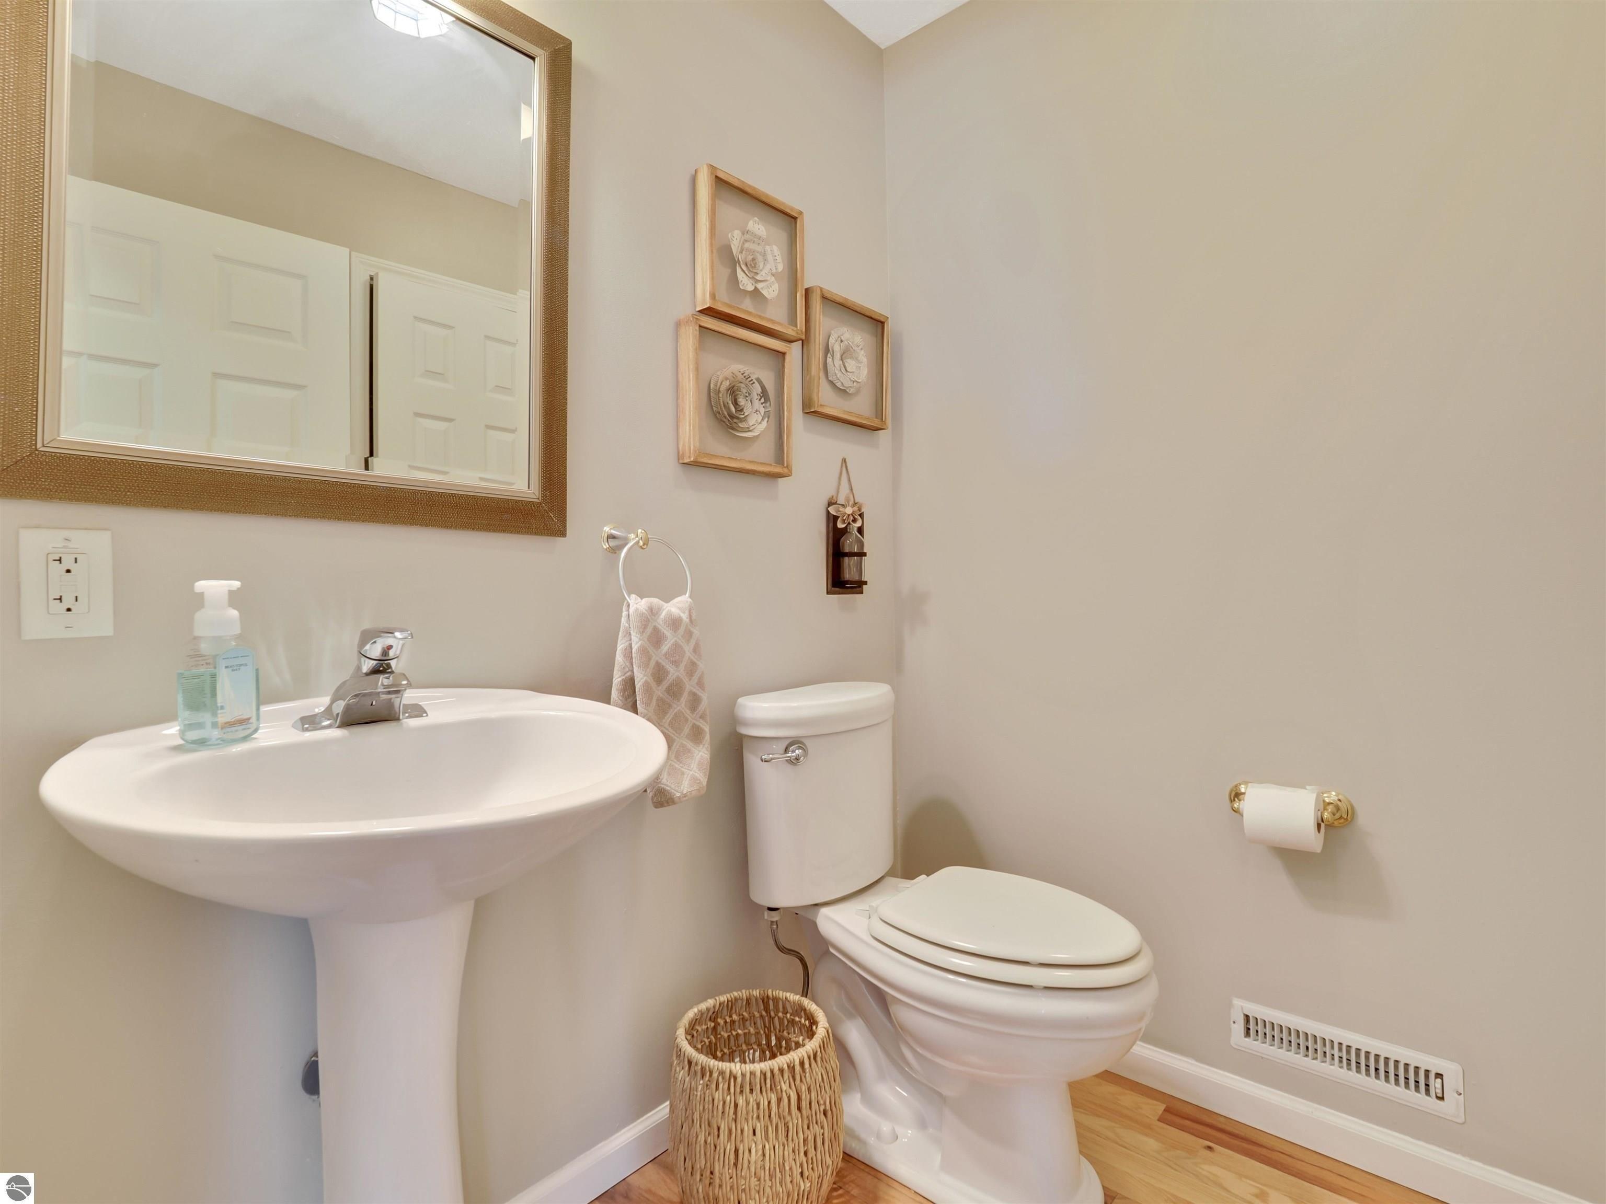
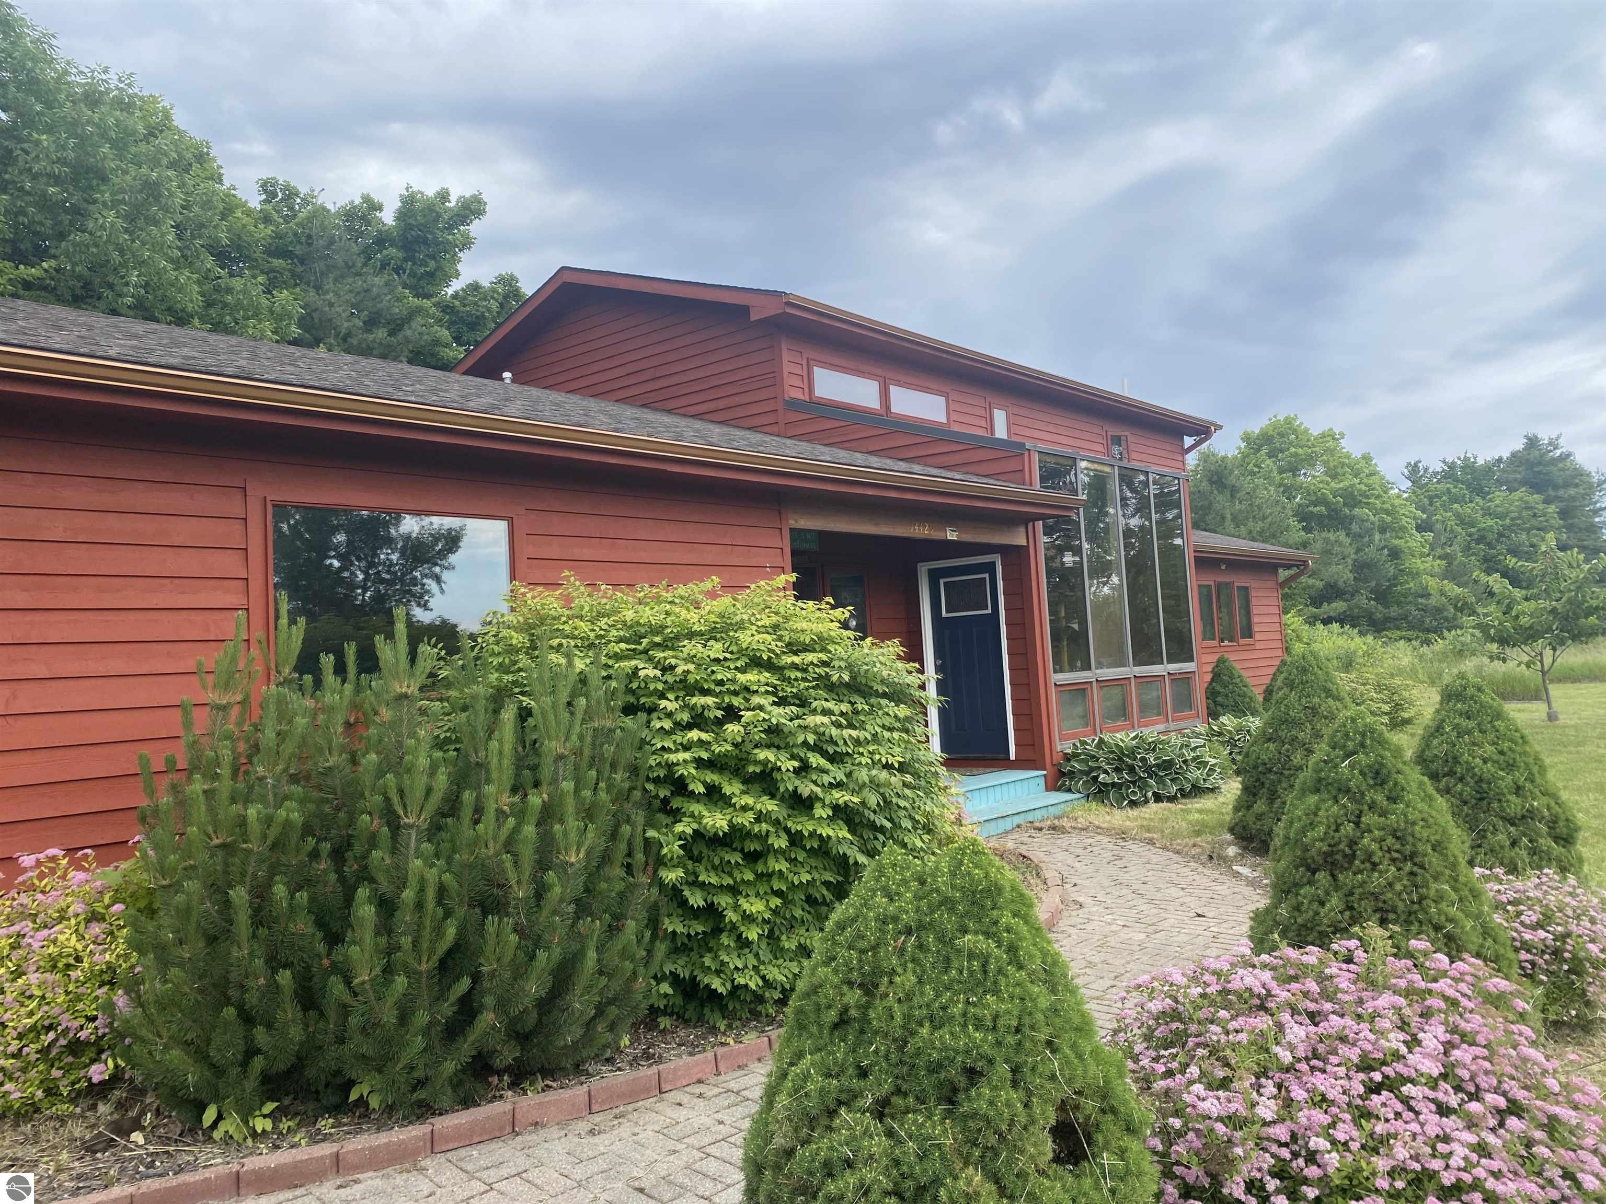
Old Mission Peninsula home on 1 acre. Many quality features to this home. Cherry hardwood floors, vaulated cedar ceilings, floor to ceiling firplace, many windows creating an airy feeling with exceptional countryside views from most rooms in the house. The office off the kitchen has a wall of windows to gaze down over the neighboring orchard. There are no development rights on the orchard view that can be built at a later date.There are two bedrooms down with 2 baths. One is private the other a hall entry and bedroom. The main loft bedroom has a large sitting room to gaze out over the country side as well as the beautiful full length fireplace chimney. Main bedroom has private bath and walkin closet. This house has endless potential and creativity in design. Showings begin on Wednesday June 26th. Picture views are limited due to the sale. *This is an "AS IS" listing Showings to begin on Wednesday June 26th to allow clean up and removal of unsold items after sale. The septic drainfield services two lots information in assoc. documents The driveway (Per highway regulations) is shared with lot to south, the drive way is half on each lot. This is an Estate, all information from a third parrty source. Buyer and or agent should verify all information.
Interior Details
2877
3
3
Has Heating:
Yes
Heating Type:
Forced Air With Air Conditioning
Has Cooling:
No
Cooling Type:
N/A
Has Fuel:
No
Fuel Type:
N/A
Has Basement:
No
Basement Type:
N/A
Has Flooring:
No
Flooring Type:
N/A
Has Fireplace:
Yes
Fireplace Type:
N/A
Property Details
50094
No
No
Type:
Garage, Attached
Location:
N/A
Status:
N/A
Number of Spaces:
2
N/A
N/A
N/A
N/A
N/A
N/A
N/A
Construction Details
N/A
Wood Siding
N/A
Gable/hip
Asphalt
Tax History
Year
Amount
Land
Improvement
Percent Change
Assessment
2019
$3,168
$0
$0
--%
$137,300
2019
$3,168
$0
$0
--%
$135,600
2018
$3,109
$0
$0
--%
$128,000
2012
$-1
$0
$0
--%
$124,000
2012
$-1
$0
$0
--%
$116,000

Average Home Price in 49686