Member Features
Find Real Estate Bargain!
Full foreclosure details
Home value, equity and ownership info
Find homes priced below market
Get full access with a FREE Account
Already a member?
$449,000
Listing Price3beds
4baths
2,012sqft
2,614sqft lot

1881 Center Rd, Avon, OH 44011
Member Features
Find Real Estate Bargain!
Full foreclosure details
Home value, equity and ownership info
Find homes priced below market
Get full access with a FREE Account
Already a member?
For Sale
Off Market
Home type
Price / sqft
Year built
Home Details
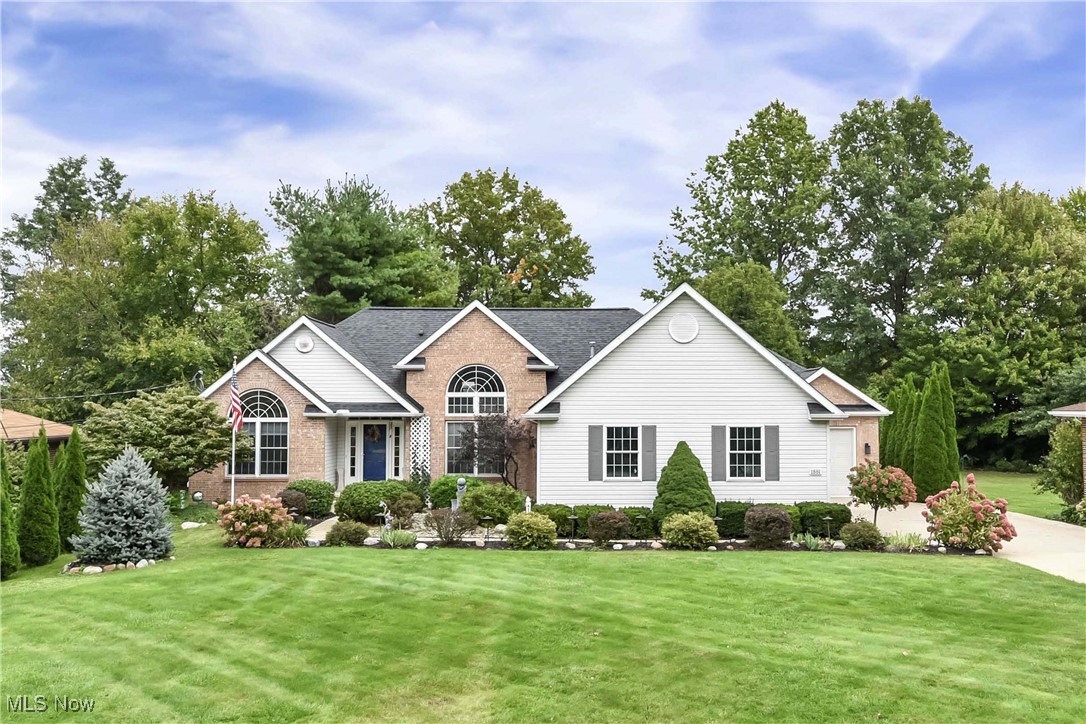
Prepare to be Moved! This beautifully landscaped ranch grabs your attention the moment you see it. Step inside & be captivated by the open concept layout, vaulted ceilings, & high-end upgrades throughout the main floor. As you enter the foyer, the beamed ceiling & natural light welcome you into your new home. The designated office space for those who work from home offers plenty of natural light to keep you motivated. The family room, kitchen, & dining area are the heart of the home. The skylights &fireplace add a touch of warmth and coziness to the space. The kitchen is a chef's dream, w/ a grand center island featuring a live edge wood bar w/ seating & a waterfall edge quartz countertop. The Caruso cabinets & high-end appliances make cooking a breeze. The laundry/mud room, w/ access to the attached 3-car garage, adds convenience to your daily routine. The main floor also boasts the primary bedroom, complete w/ a luxurious ensuite bath. Enjoy under-tile radiant heat, fireplace, double closets, & private access to your backyard oasis. The remaining bedrooms each offer ample closet space. The finished walk-out basement is the perfect space for entertaining, w/ a family room, 4th bedroom, 1/2 bathroom, & kitchenette. The large storage room also includes a workshop area/craft room. This home is not just a house, it's a retreat. Nestled on a secluded & quiet street, you'll feel a sense of peace & tranquility. But the true
Interior Details
2012
3
4
Has Heating:
Yes
Heating Type:
Central
Has Cooling:
Yes
Cooling Type:
Central
Has Fuel:
Yes
Fuel Type:
Gas
Has Basement:
No
Basement Type:
Full
Has Flooring:
No
Flooring Type:
N/A
Has Fireplace:
Yes
Fireplace Type:
N/A
Property Details
2614
Yes
No
Type:
Garage, Attached
Location:
N/A
Status:
N/A
Number of Spaces:
3
No
No
No
No
Yes
No
No
Construction Details
Conventional
Aluminum/vinyl
N/A
N/A
N/A
Tax History
Year
Amount
Land
Improvement
Percent Change
Assessment
2019
$5,407
$12,901
$81,333
--%
$94,234
2018
$5,011
$12,901
$81,333
--%
$94,234
2017
$4,249
$9,835
$64,691
--%
$74,526
2016
$4,299
$9,835
$64,691
--%
$74,526
2015
$3,832
$9,835
$64,691
--%
$74,526
2013
$3,296
$8,642
$56,847
--%
$65,489
2011
$3,729
$11,550
$65,730
--%
$77,280

Average Home Price in 44011
Nearby Properties
Zip Code
Price
Bed
Bath
Sqft
Lot
Sold Date
$289,876
$289,876
3 Beds
2.5 Baths
1,818 Sqft
1,680 Lot (sqft)
Sold 09/25/2026
$472,548
$472,548
3 Beds
3 Baths
2,156 Sqft
15,627 Lot (sqft)
Sold 05/21/2026
$328,287
$328,287
3 Beds
2 Baths
1,724 Sqft
3,680 Lot (sqft)
Sold 04/21/2026
$449,000
$449,000
3 Beds
4 Baths
2,012 Sqft
2,614 Lot (sqft)
Sold 09/29/2026
$293,630
$293,630
3 Beds
2.5 Baths
1,879 Sqft
1,680 Lot (sqft)
Sold 10/05/2026
$329,000
$329,000
3 Beds
4 Baths
1,884 Sqft
1,680 Lot (sqft)
Sold 09/29/2026