
Member Features
Find Real Estate Bargain!
Full foreclosure details
Home value, equity and ownership info
Find homes priced below market
Get full access with a FREE Account
Already a member?
$1,575,000
Listing Price4beds
3.5baths
2,353sqft
7,841sqft lot
61 Center Dr, Old Greenwich, CT 06870
Member Features
Find Real Estate Bargain!
Full foreclosure details
Home value, equity and ownership info
Find homes priced below market
Get full access with a FREE Account
Already a member?
For Sale
Off Market
Home type
Price / sqft
Year built
Home Details
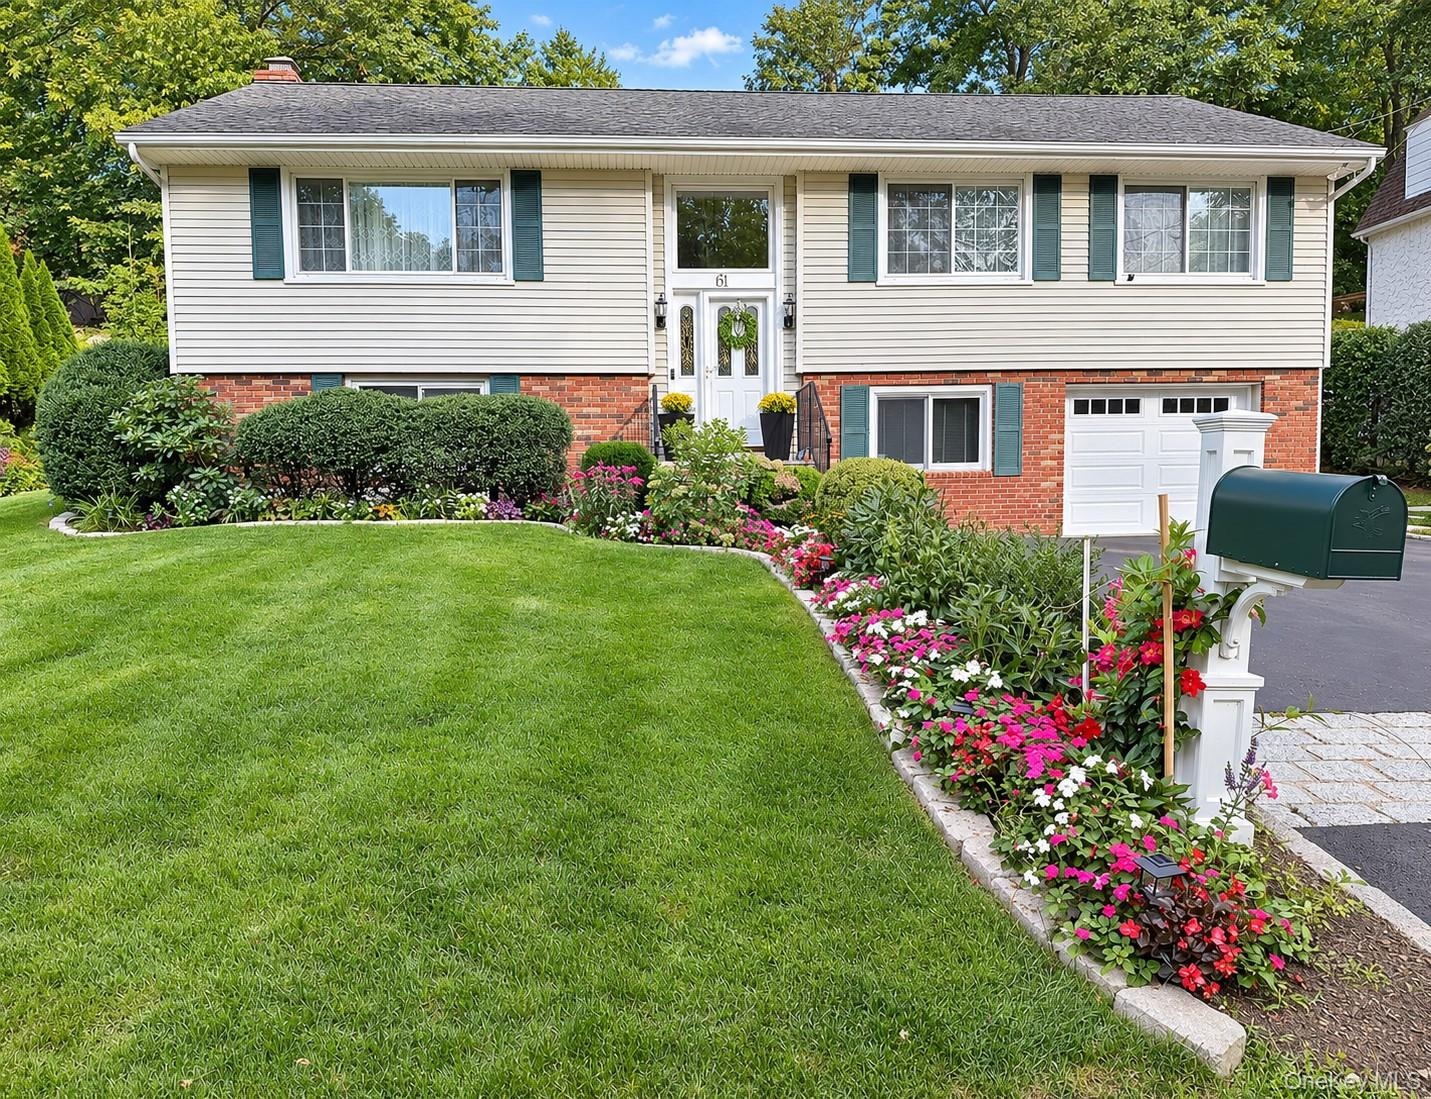
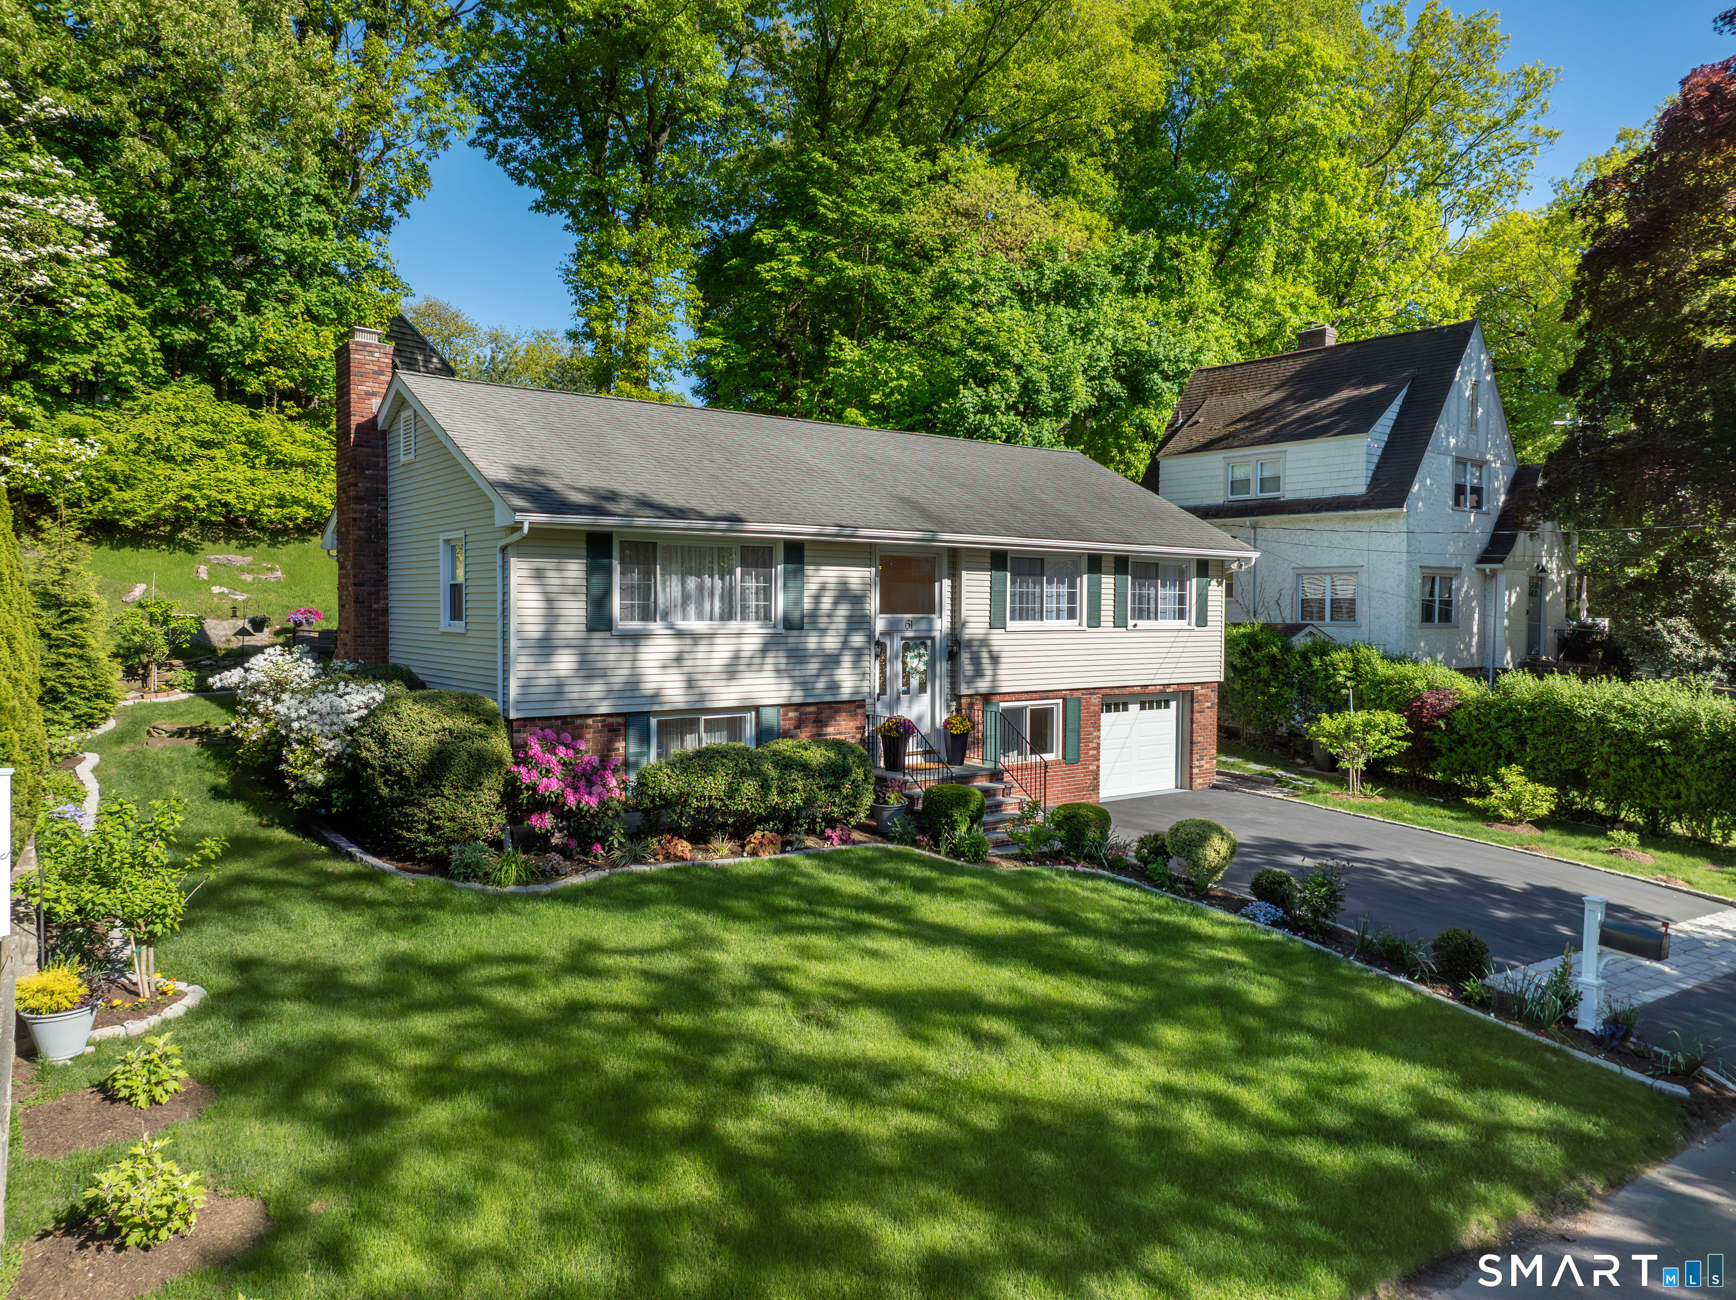
Welcome to 61 Center Drive, a move-in-ready Old Greenwich home at the end of a cul de sac. Thoughtfully updated across two levels, this 5-bedroom, 3-full bath home offers approximately 2,300 square feet with bright gathering spaces, renovated finishes, and multiple areas to work, host, or just relax.nThe main level features hardwood floors, a newly updated kitchen that easily flows into a spacious dining and living room overlooking the foyer with generous natural light. Three bedrooms and two newly renovated full bathrooms complete this level. The finished lower level adds meaningful versatility with a spacious bedroom, renovated full bathroom, fireside recreation room, and an additional flex room that can function as a bedroom, office, gym, or playroom.
Interior Details
2353
4
3.5
Has Heating:
Yes
Heating Type:
Radiant
Has Cooling:
Yes
Cooling Type:
N/A
Has Fuel:
Yes
Fuel Type:
Electric
Has Basement:
No
Basement Type:
Partial
Has Flooring:
No
Flooring Type:
N/A
Has Fireplace:
Yes
Fireplace Type:
N/A
Property Details
7841
No
No
Type:
Garage, Basement
Location:
N/A
Status:
N/A
Number of Spaces:
1
N/A
N/A
N/A
N/A
N/A
N/A
N/A
Construction Details
Raised Ranch
Aluminum/vinyl
N/A
Gable
Asphalt
Tax History
Year
Amount
Land
Improvement
Percent Change
Assessment
2020
$7,987
$426,300
$238,140
--%
$664,440
2019
$8,066
$426,300
$238,140
--%
$664,440
2018
$7,887
$426,300
$238,140
--%
$664,440
2017
$7,986
$426,300
$238,140
--%
$664,440
2016
$7,860
$426,300
$238,140
--%
$664,440
2014
$6,068
$413,000
$108,990
--%
$521,990
2013
$5,904
$413,000
$108,990
--%
$521,990
2011
$5,904
$413,000
$108,990
--%
$521,990

Average Home Price in 06870
Nearby Properties
Zip Code
Price
Bed
Bath
Sqft
Lot
Sold Date
$2,999,999
$2,999,999
6 Beds
5 Baths
2,484 Sqft
7,405 Lot (sqft)
Sold 10/13/2026
$2,525,000
$2,525,000
4 Beds
3 Baths
2,648 Sqft
8,276 Lot (sqft)
Sold 10/13/2026
$1,786,744
$1,786,744
4 Beds
2 Baths
2,634 Sqft
13,939 Lot (sqft)
Sold 10/18/2026
$1,575,000
$1,575,000
4 Beds
3.5 Baths
2,353 Sqft
7,841 Lot (sqft)
Sold 10/13/2026
$1,715,000
$1,715,000
4 Beds
2.5 Baths
2,033 Sqft
6,970 Lot (sqft)
Sold 10/13/2026
$2,063,279
$2,063,279
4 Beds
3 Baths
2,623 Sqft
17,860 Lot (sqft)
Sold 10/13/2026
$1,490,000
$1,490,000
3 Beds
3 Baths
2,012 Sqft
5,227 Lot (sqft)
Sold 10/13/2026
$2,595,000
$2,595,000
4 Beds
3 Baths
2,367 Sqft
11,326 Lot (sqft)
Sold 10/13/2026




