Member Features
Find Real Estate Bargain!
Full foreclosure details
Home value, equity and ownership info
Find homes priced below market
Get full access with a FREE Account
Already a member?
$589,500
Listing Price5beds
3.5baths
2,832sqft
21,011sqft lot
11716 Center Dr, Lemont, IL 60439
Member Features
Find Real Estate Bargain!
Full foreclosure details
Home value, equity and ownership info
Find homes priced below market
Get full access with a FREE Account
Already a member?
For Sale
Off Market
Home type
Price / sqft
Year built
Home Details
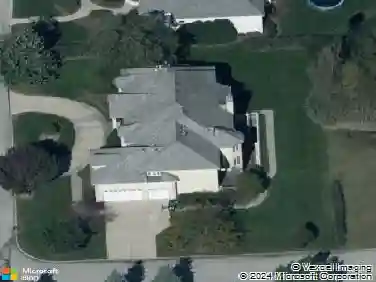
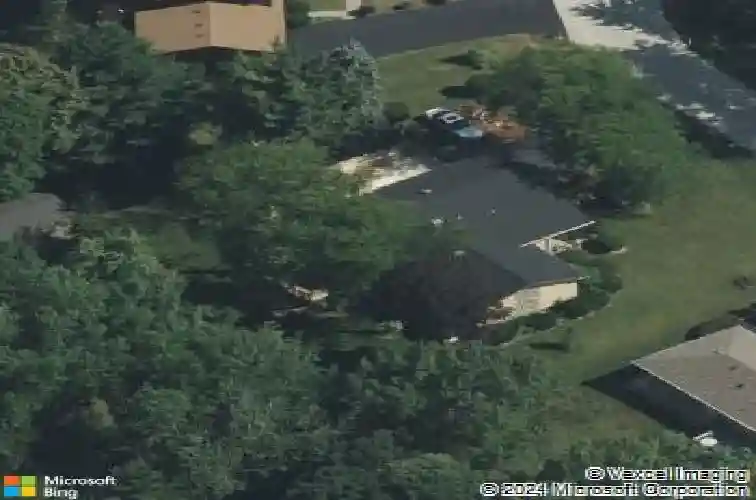
Incredible opportunity in desirable Hillcrest Estates. Custom-built home by original owner is set on a sprawling near HALF acre lot in a well-established neighborhood. Highly functional and versatile floor plan is optimal for entertaining and everyday living, that includes RELATED LIVING quarters with its own exterior access. Inviting entryway greets you, spacious sun-drenched living room with large picture window overlooks front lawn. For more formal occasions, a separate lovely dining room with an elegant chandelier is waiting to host festive gatherings. The generously sized eat-in kitchen with abundant cabinetry and counter space, is perfect for preparing delicious meals around the dining table. An open staircase leads you up to the second level bedrooms. The primary bedroom retreat features a private full bathroom and a deep walk-in closet. Three additional bedrooms have plenty of closet space and share a full hall bathroom. One bedroom with glass sliding doors, opens to a huge ROOF DECK, displaying awesome outdoor wooded views. Expansive lower level boasts a relaxing family room with a beautiful stone fireplace with GAS LOGS, built-in bar, and Half-bathroom. Venture outside thru the glass sliding doors to a custom oversized WOOD DECK area, concrete patio with built-in bench, for seamless indoor-outdoor entertaining for guests and family. Amazing backyard views to enjoy year-round surrounded by lush mature trees, with privacy and tranquility. FLEXIBLE LAYOUT on lower leve
Interior Details
2832
5
3.5
Has Heating:
Yes
Heating Type:
Yes
Has Cooling:
Yes
Cooling Type:
N/A
Has Fuel:
No
Fuel Type:
N/A
Has Basement:
No
Basement Type:
Finished
Has Flooring:
No
Flooring Type:
N/A
Has Fireplace:
Yes
Fireplace Type:
N/A
Property Details
21011
No
No
Type:
Garage, Attached
Location:
N/A
Status:
N/A
Number of Spaces:
2
N/A
N/A
N/A
N/A
N/A
N/A
N/A
Construction Details
Split Level
Brick/stone (brick And/or Stone)
N/A
N/A
Asphalt
Tax History
Year
Amount
Land
Improvement
Percent Change
Assessment
2018
$2,842
$4,202
$32,988
--%
$37,190
2017
$2,755
$4,202
$32,988
--%
$37,190
2016
$3,528
$3,151
$30,817
--%
$33,968
2015
$3,771
$3,151
$30,817
--%
$33,968
2014
$3,736
$3,151
$30,817
--%
$33,968
2012
$3,307
$3,151
$33,663
--%
$36,814
2011
$3,117
$3,151
$33,663
--%
$36,814

Average Home Price in 60439
Nearby Properties
Zip Code
Price
Bed
Bath
Sqft
Lot
Sold Date
$920,229
$920,229
3 Beds
2.5 Baths
3,141 Sqft
23,000 Lot (sqft)
Sold 09/10/2026
$589,500
$589,500
5 Beds
3.5 Baths
2,832 Sqft
21,011 Lot (sqft)
Sold 10/13/2026
$650,000
$650,000
4 Beds
3 Baths
2,560 Sqft
10,500 Lot (sqft)
Sold 10/13/2026
$561,345
$561,345
4 Beds
2.5 Baths
2,430 Sqft
26,510 Lot (sqft)
Sold 10/18/2026