Member Features
Find Real Estate Bargain!
Full foreclosure details
Home value, equity and ownership info
Find homes priced below market
Get full access with a FREE Account
Already a member?
$849,000
Listing Price3beds
2baths
1,152sqft
7,000sqft lot
1 Center Ct, Bethpage, NY 11714
Member Features
Find Real Estate Bargain!
Full foreclosure details
Home value, equity and ownership info
Find homes priced below market
Get full access with a FREE Account
Already a member?
For Sale
Off Market
Home type
Price / sqft
Year built
Home Details
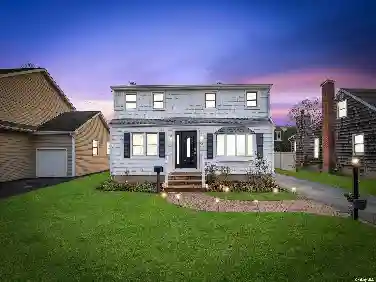
This Fully Gut-Renovated Cape Cod Home in Bethpage School District is a True Gem. Featuring 3 Bedrooms and 2 Full Baths, It Offers a Spacious Family Room with an Outside Entrance, Perfect for Entertaining. The Home Boasts a Brand-New Eat-In Kitchen Equipped with Gas Cooking and Stainless Steel Appliances, New Windows(First Floor), New Roof, and New Floors Throughout Ensure a Fresh and Modern Feel. The Property Has Been Freshly Painted and Includes New Front Bluestone Stairs itwh a Railing, Enhancing its Curb Appeal. Additional Highlights Include Gas Heat and Cooking, Wall A/C Units, New Washer and Dryer, and a Partially Finished Basement for Extra Living Space. The 1-Car Attached Garage is Complemented By a Large Driveway, and The Spacious Yard With a Patio Provides Ample Outdoor Enjoyment. Conveniently Located Near The Train, Schools, Shopping, And More, This Home Offers Both Comfort And Convenience.
Interior Details
1152
3
2
Has Heating:
Yes
Heating Type:
Central
Has Cooling:
Yes
Cooling Type:
Central
Has Fuel:
Yes
Fuel Type:
Oil
Has Basement:
No
Basement Type:
Full
Has Flooring:
No
Flooring Type:
N/A
Has Fireplace:
Yes
Fireplace Type:
N/A
Property Details
7000
Yes
Yes
Type:
Garage, Attached
Location:
N/A
Status:
N/A
Number of Spaces:
1
No
No
No
No
Yes
No
No
Construction Details
Cape Cod
Aluminum/vinyl
N/A
N/A
Other (not Classified)
Tax History
Year
Amount
Land
Improvement
Percent Change
Assessment
2019
$14,996
$259
$208
--%
$467
2019
$14,996
$733
$113
--%
$846
2018
$13,809
$733
$113
--%
$846
2016
$12,241
$733
$113
--%
$846
2016
$12,241
$733
$113
--%
$846
2014
$9,313
$733
$113
--%
$846
2014
$9,313
$733
$113
--%
$846
2012
$9,158
$733
$234
--%
$967

Average Home Price in 11714
Nearby Properties
Zip Code
Price
Bed
Bath
Sqft
Lot
Sold Date
$706,262
$706,262
-- Beds
1 Baths
1,050 Sqft
5,200 Lot (sqft)
Sold 10/01/2026
$654,168
$654,168
-- Beds
1 Baths
1,190 Sqft
4,000 Lot (sqft)
Sold NaN/NaN/NaN
$515,000
$515,000
3 Beds
1 Baths
1,076 Sqft
6,000 Lot (sqft)
Sold 10/26/2026
$749,000
$749,000
3 Beds
2 Baths
1,025 Sqft
6,000 Lot (sqft)
Sold 10/26/2026
$699,000
$699,000
3 Beds
2 Baths
1,050 Sqft
5,488 Lot (sqft)
Sold 10/13/2026
$668,413
$668,413
-- Beds
1.5 Baths
1,152 Sqft
6,120 Lot (sqft)
Sold 10/27/2026
$1,598,888
$1,598,888
5 Beds
3 Baths
1,096 Sqft
8,000 Lot (sqft)
Sold 10/13/2026
$689,900
$689,900
4 Beds
1 Baths
1,190 Sqft
4,000 Lot (sqft)
Sold 10/26/2026
$619,000
$619,000
-- Beds
1.5 Baths
1,192 Sqft
6,000 Lot (sqft)
Sold 07/10/2025