Member Features
Find Real Estate Bargain!
Full foreclosure details
Home value, equity and ownership info
Find homes priced below market
Get full access with a FREE Account
Already a member?
$624,900
Listing Price4beds
3baths
2,446sqft
9,167sqft lot
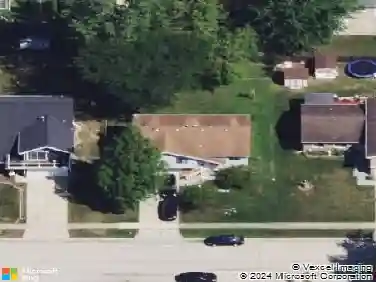
6551 Center Ave, Hanover Park, IL 60133
Member Features
Find Real Estate Bargain!
Full foreclosure details
Home value, equity and ownership info
Find homes priced below market
Get full access with a FREE Account
Already a member?
For Sale
Off Market
Home type
Price / sqft
Year built
Home Details
Weve included everything you want (yes, including the kitchen sink) in our Elmwood Model, and there are no Builders grade finishes here. The Elmwood Model features 4 bedrooms, and 2.5 bathrooms, and comes with a standard full basement with interior waterproofing membrane system already installed, perfect for when you want to finish your included over 1100 sq ft basement for additional living space. Your welcoming experience begins with a covered entryway, and a craftsman entry door beckoning you into your new open concept home, with several options to make it your own. The first floor is covered in a Waterproof Luxury Vinyl Plank flooring from your flex room adjacent to the front door to the Kitchen, Cafe, and Family Room across the back of your new home. The kitchen includes White Shaker Cabinetry, featuring slow close drawers, and doors. White Quartz Countertops, and Stainless-Steel Appliances complete the modern aesthetic you are looking for. The Kitchen also includes an oversized Island suitable for 4 barstools. The enormous walk-in pantry is large enough for all your kitchen storage essentials. This home is set up for perfectly for everyday living, and entertaining. Upstairs you have 4 bedrooms with included ceiling fans. The second floor features the Laundry room with included Washer/Dryer. The Master Bedroom includes a tray ceiling, and a walk-in closet that would make some builders bedrooms blush. The Master Bathroom features a dual vanity, and shower with built in se
Interior Details
2446
4
3
Has Heating:
Yes
Heating Type:
Yes
Has Cooling:
Yes
Cooling Type:
Central
Has Fuel:
No
Fuel Type:
N/A
Has Basement:
No
Basement Type:
N/A
Has Flooring:
No
Flooring Type:
N/A
Has Fireplace:
Yes
Fireplace Type:
N/A
Property Details
9167
No
No
Type:
N/A
Location:
N/A
Status:
N/A
Number of Spaces:
N/A
N/A
N/A
N/A
N/A
N/A
N/A
N/A
Construction Details
N/A
N/A
N/A
N/A
Asphalt
Tax History
Year
Amount
Land
Improvement
Percent Change
Assessment

Average Home Price in 60133
Nearby Properties
Zip Code
Price
Bed
Bath
Sqft
Lot
Sold Date
$--
5 Beds
-- Baths
2,081 Sqft
65,776 Lot (sqft)
Sold 09/10/2026
$463,820
4 Beds
2.5 Baths
2,622 Sqft
11,840 Lot (sqft)
Sold 10/27/2026