

Member Features
Find Real Estate Bargain!
Full foreclosure details
Home value, equity and ownership info
Find homes priced below market
Get full access with a FREE Account
Already a member?
$550,000
Listing Price3beds
2baths
1,136sqft
8,990sqft lot
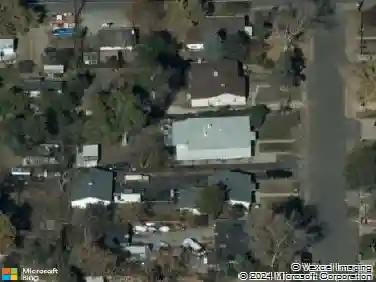
5593 E Center Ave, Denver, CO 80246
Member Features
Find Real Estate Bargain!
Full foreclosure details
Home value, equity and ownership info
Find homes priced below market
Get full access with a FREE Account
Already a member?
For Sale
Off Market
Home type
Price / sqft
Year built
Home Details
Step into your Denver dream home at 5593 E. Center Avenue! Located on a prime corner lot in the desirable Virginia Valenneighborhood, this updated ranch-style home blends peaceful living and quick access to everything Denver has to offer.nFeaturing three bedrooms and two bathrooms, this home is thoughtfully designed with central air and heating to keep youncomfortable year-round. As you enter, polished hardwood floors flow throughout the main level, adding warmth andncharacter. The spacious living room welcomes you with a charming bay window. Just beyond, the kitchen serves as anbright and cheerful center of the home, complete with stainless steel appliances and a garden window. Transitioning to thenprivate quarters, your primary bedroom offers a cozy retreat with its own ensuite bathroom and walk-in shower.nMeanwhile, the two additional bedrooms provide flexibility for guests, a home office, or whatever your lifestyle calls for.nStep outside to discover a beautifully landscaped yard. Both the front and back yards have been meticulously maintained,ncreating stunning outdoor spaces for you to enjoy. The backyard is perfect for entertaining, featuring a covered patio, lushngarden beds, and a large hot tub for ultimate relaxation. This home features an owned solar panel system that offers longterm energy savings. Recently installed high-efficiency windows enhance comfort and performance all year. As you headndownstairs, youll find a partially finished basement offering endless p
Interior Details
1136
3
2
Has Heating:
Yes
Heating Type:
Forced Air With Air Conditioning
Has Cooling:
Yes
Cooling Type:
Central
Has Fuel:
Yes
Fuel Type:
Gas
Has Basement:
No
Basement Type:
Basement (unspecified)
Has Flooring:
No
Flooring Type:
N/A
Has Fireplace:
Yes
Fireplace Type:
N/A
Property Details
8990
No
No
Type:
Garage, Attached
Location:
N/A
Status:
N/A
Number of Spaces:
1
No
No
No
No
Yes
No
No
Construction Details
N/A
Brick
N/A
N/A
N/A
Tax History
Year
Amount
Land
Improvement
Percent Change
Assessment
2019
$1,884
$17,553
$8,577
--%
$26,130
2019
$1,884
$17,550
$8,580
--%
$26,130
2018
$1,880
$8,250
$16,060
--%
$24,310
2017
$1,875
$8,250
$16,060
--%
$24,310
2016
$1,781
$7,820
$14,030
--%
$21,850
2014
$1,284
$6,510
$8,960
--%
$15,470
2013
$1,285
$6,511
$8,959
--%
$15,470
2011
$1,156
$7,817
$8,403
--%
$16,220

Average Home Price in 80246
Nearby Properties
Zip Code
Price
Bed
Bath
Sqft
Lot
Sold Date
$418,225
$418,225
3 Beds
1 Baths
1,050 Sqft
6,650 Lot (sqft)
Sold 10/13/2026
$595,000
$595,000
4 Beds
3 Baths
1,245 Sqft
7,270 Lot (sqft)
Sold 09/29/2026
$550,000
$550,000
3 Beds
2 Baths
1,136 Sqft
8,990 Lot (sqft)
Sold 09/29/2026
$639,000
$639,000
3 Beds
2 Baths
1,227 Sqft
8,140 Lot (sqft)
Sold 10/13/2026
$507,838
$507,838
2 Beds
1 Baths
1,133 Sqft
6,250 Lot (sqft)
Sold 10/13/2026
$694,791
$694,791
3 Beds
3 Baths
1,296 Sqft
7,880 Lot (sqft)
Sold 09/29/2026
$684,486
$684,486
3 Beds
2 Baths
1,258 Sqft
8,100 Lot (sqft)
Sold 10/13/2026
$499,752
$499,752
2 Beds
1 Baths
1,179 Sqft
6,250 Lot (sqft)
Sold 10/18/2026
$540,000
$540,000
3 Beds
2 Baths
1,161 Sqft
9,970 Lot (sqft)
Sold 10/13/2026
Calculators
Mortgage
Mortgage Calculator
Details for 5593 E CENTER AVE
Property Debt
Foreclosure Contact Details
Similar Homes Nearby


Guides for Center Ave

In August 2024, Denver saw a 15% YoY rise in pre-foreclosures. Aurora had a 71% surge from July. Fort Collins showed stability with just 1 case, while Lakewood doubled YoY. Colorado Springs reported a 10% drop YoY. Each city reveals unique housing dynamics in Colorado.



