
Member Features
Find Real Estate Bargain!
Full foreclosure details
Home value, equity and ownership info
Find homes priced below market
Get full access with a FREE Account
Already a member?
$359,900
Listing Price3beds
2baths
1,972sqft
13,994sqft lot
7806 Celeste Ln, Hixson, TN 37343
Member Features
Find Real Estate Bargain!
Full foreclosure details
Home value, equity and ownership info
Find homes priced below market
Get full access with a FREE Account
Already a member?
For Sale
Off Market
Home type
Price / sqft
Year built
Home Details
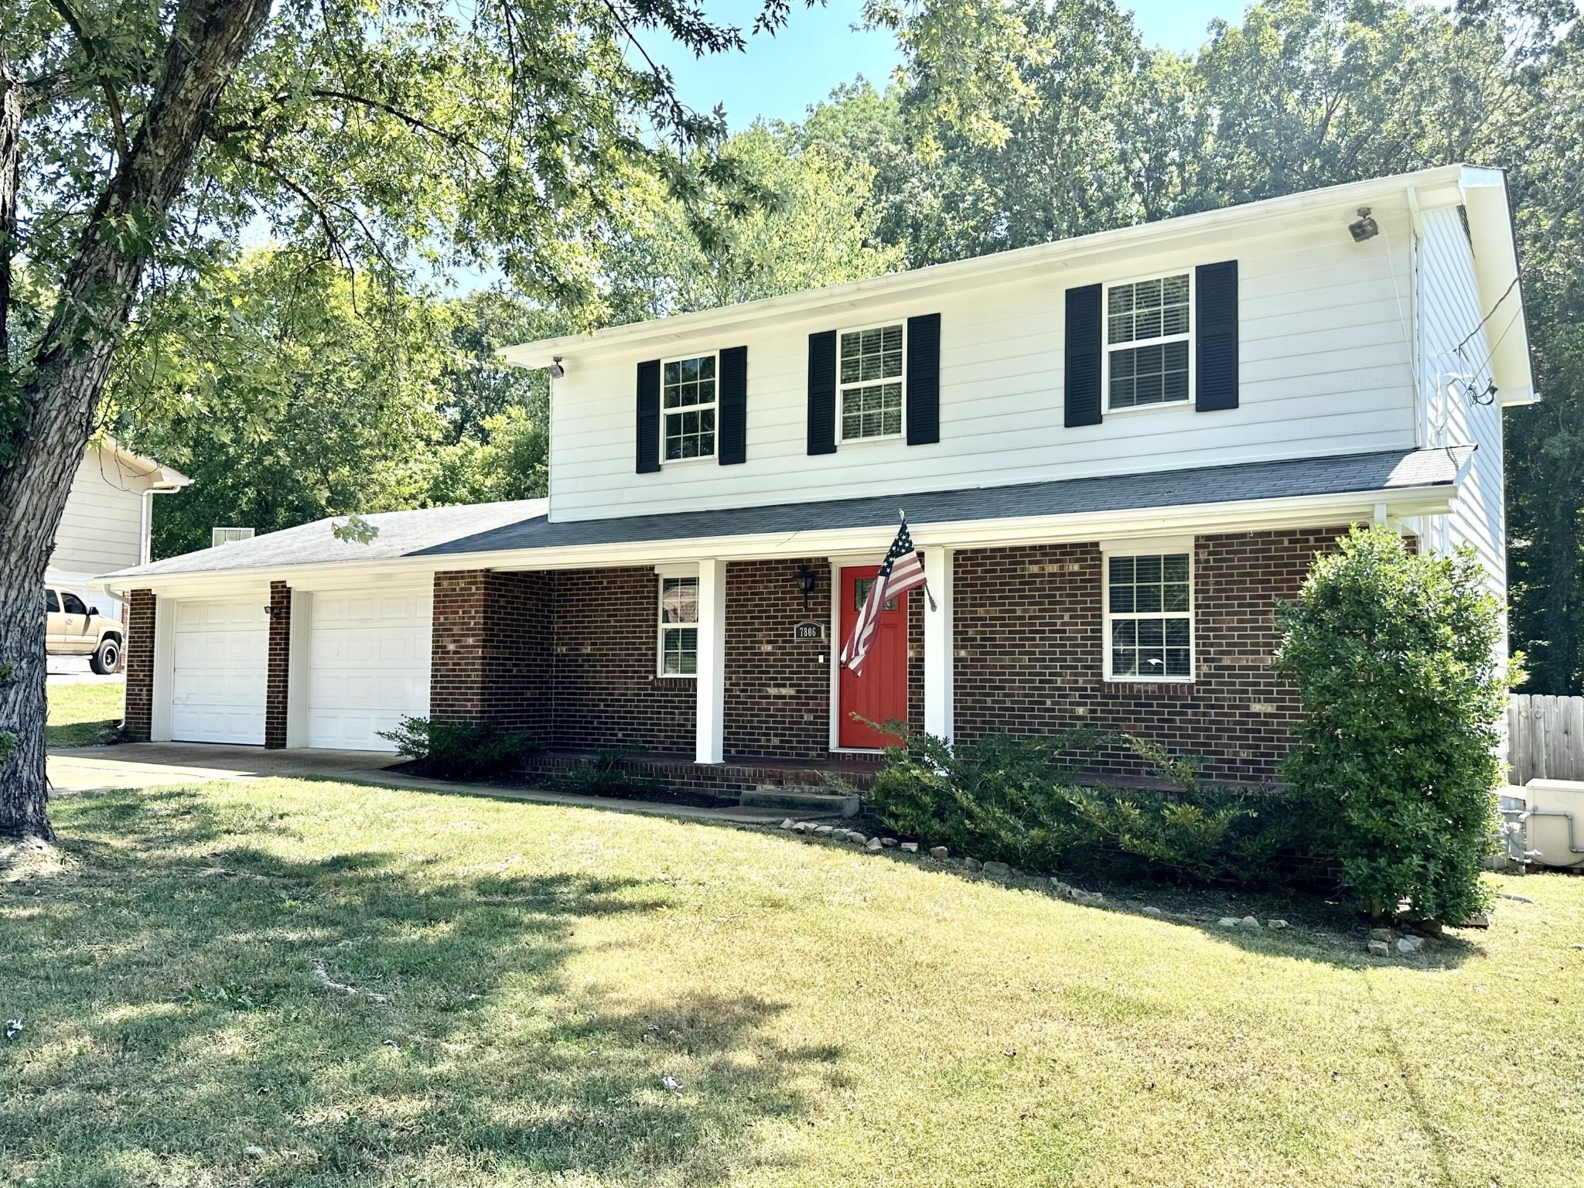
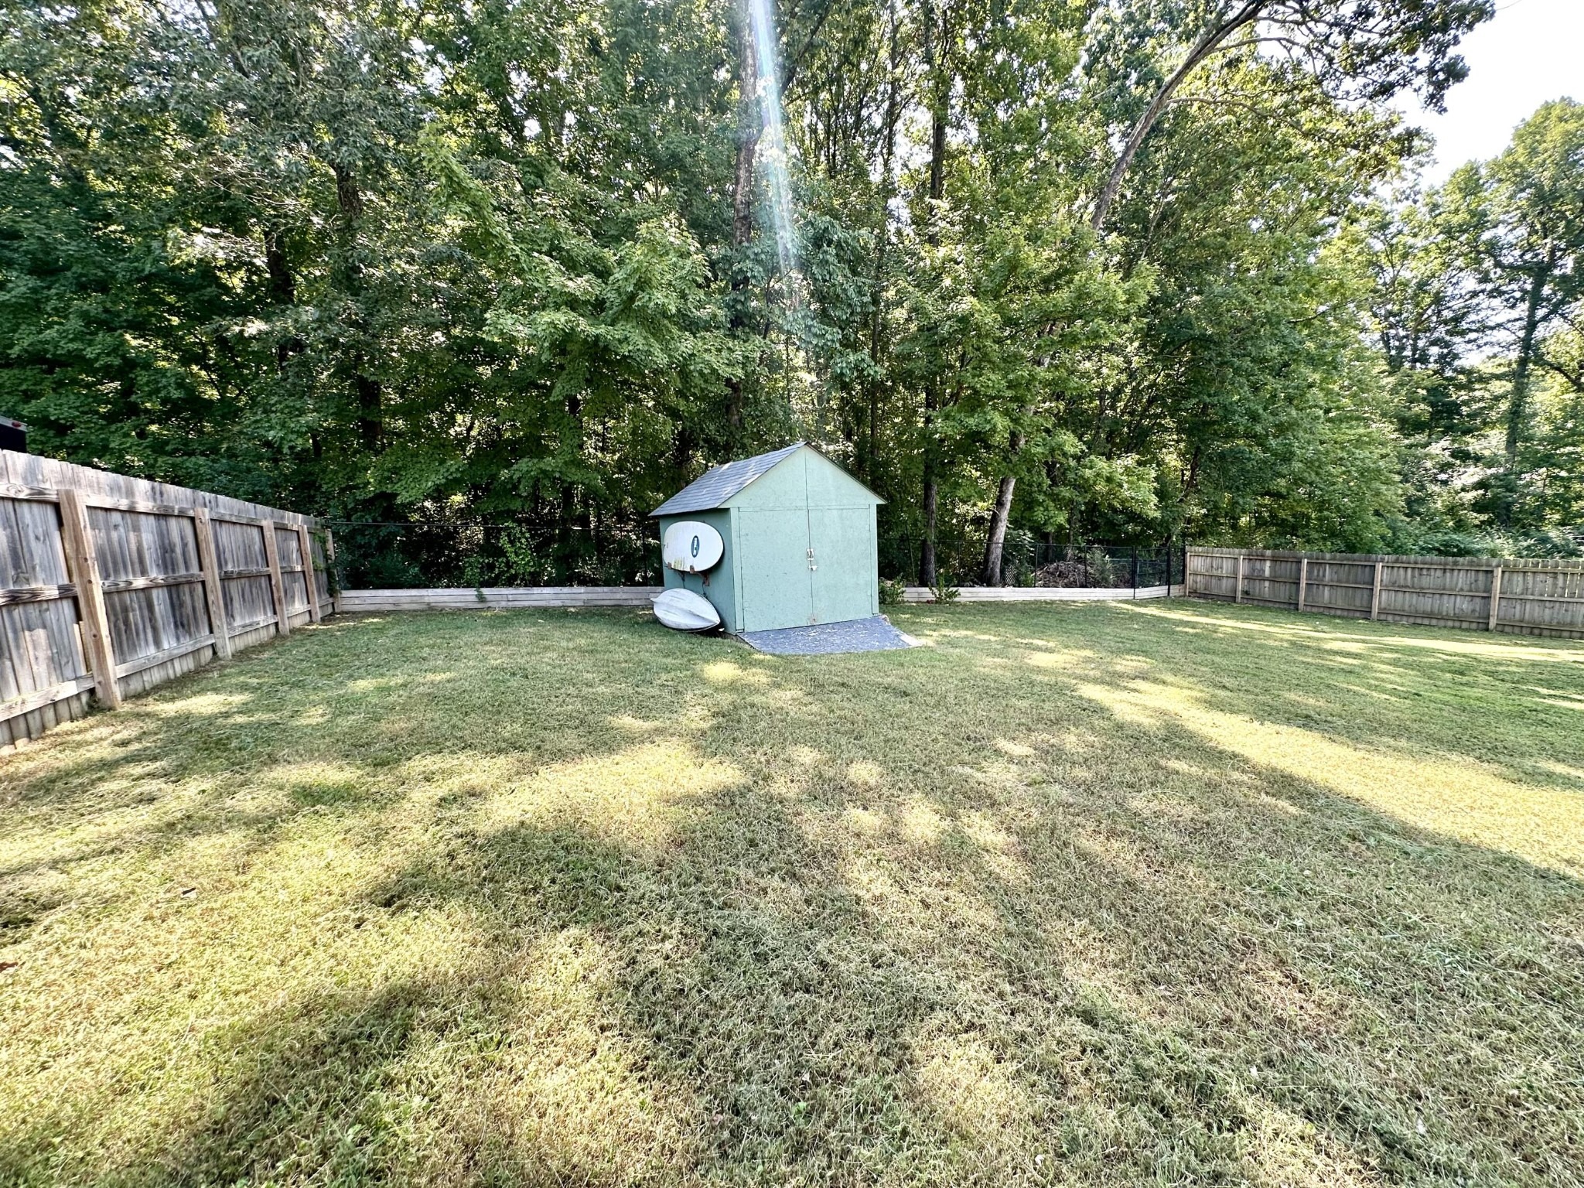
Have you been looking for a well maintained home in an established neighborhood on a cul-de-sac with a fenced in level back yard AND a shed for storing yard tools? Well, 7806 Celeste Lane just might be the ONE! nThis move-in ready home is located in the Middle Valley area of Hixson, with a yard that adjoins many acres of woods. nYou will feel like you are in the country, when you are only a 20-minute drive from downtown Chattanooga. nNewly painted exterior and gutter guards installed in 2023. nAs you enter through the covered front porch, you are greeted with hardwood floors and a freshly painted interior. The large eat-in kitchen and dining room are great for entertaining your family and guests with large windows to enjoy the view. The primary en suite is oversized and features two closets with a walk-in tile shower. The guest bath is located upstairs, along with two guest bedrooms, each with a ceiling fan and closet. The oversized laundry room offers great space for storage and is paired with the half bath located just off the foyer. You will love the large driveway and the two-car attached garage with extra storage. nEnjoy relaxing in the fenced in backyard with privacy and plenty of room to play with your furry animals! nMake an appointment to see this lovely home before it is gone!
Interior Details
1972
3
2
Has Heating:
Yes
Heating Type:
Central
Has Cooling:
Yes
Cooling Type:
Central
Has Fuel:
No
Fuel Type:
N/A
Has Basement:
No
Basement Type:
N/A
Has Flooring:
No
Flooring Type:
N/A
Has Fireplace:
Yes
Fireplace Type:
N/A
Property Details
13994
Yes
Yes
Type:
N/A
Location:
N/A
Status:
N/A
Number of Spaces:
N/A
N/A
N/A
N/A
N/A
N/A
N/A
N/A
Construction Details
N/A
Wood Shingle
N/A
Gable/hip
Asphalt
Tax History
Year
Amount
Land
Improvement
Percent Change
Assessment
2019
$1,195
$0
$0
--%
$42,925
2018
$1,195
$0
$0
--%
$42,925
2017
$1,195
$0
$0
--%
$42,925
2016
$985
$0
$0
--%
$35,300
2015
$985
$0
$0
--%
$35,300
2013
$985
$0
$0
--%
$35,300
2012
$1,010
$0
$0
--%
$36,200

Average Home Price in 37343
Nearby Properties
Zip Code
Price
Bed
Bath
Sqft
Lot
Sold Date
$324,592
$324,592
-- Beds
2.5 Baths
1,776 Sqft
12,358 Lot (sqft)
Sold 10/06/2026
$350,000
$350,000
3 Beds
2 Baths
1,875 Sqft
47,916 Lot (sqft)
Sold 09/29/2026
$310,000
$310,000
3 Beds
3 Baths
1,950 Sqft
13,275 Lot (sqft)
Sold 09/29/2026
$438,408
$438,408
3 Beds
2 Baths
2,254 Sqft
15,000 Lot (sqft)
Sold 10/05/2026
$298,870
$298,870
-- Beds
2 Baths
2,172 Sqft
19,725 Lot (sqft)
Sold 10/06/2026





