Member Features
Find Real Estate Bargain!
Full foreclosure details
Home value, equity and ownership info
Find homes priced below market
Get full access with a FREE Account
Already a member?
$1,009,044
Listing Price3beds
3.5baths
1,809sqft
1,809sqft lot
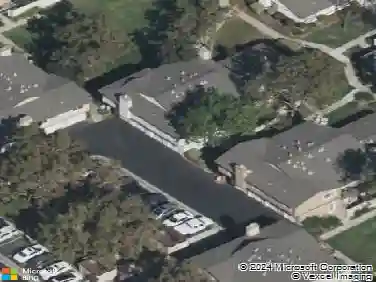
590 Cedarville Ln, San Jose, CA 95133
Member Features
Find Real Estate Bargain!
Full foreclosure details
Home value, equity and ownership info
Find homes priced below market
Get full access with a FREE Account
Already a member?
For Sale
Off Market
Home type
Price / sqft
Year built
Home Details
Beautifully maintained former model townhome on a quiet, tree-lined street near parks and trails. Bright living room filled with natural light and a versatile first-floor bonus room ideal for an office, gym, or studio. Gourmet kitchen features granite countertops, Thermador range, stainless steel appliances, and LG refrigerator. HOA dues include water for added convenience. Recently $30,000 price reduction - Motivated sellers. Spacious Two primary suites with dual sinks, walk-in closets, and ample storage. New luxury flooring and stairs, dual-pane windows, in-unit laundry, and attached side-by-side two-car garage. Prime location in the top-rated Summerdale Elementary district. Close to Target, dining, light rail, and BART with easy access to major tech campuses. Surrounded by Messina Gardens and Penitencia Creek Park.
Interior Details
1809
3
3.5
Has Heating:
Yes
Heating Type:
Forced Air With Air Conditioning
Has Cooling:
Yes
Cooling Type:
N/A
Has Fuel:
No
Fuel Type:
N/A
Has Basement:
No
Basement Type:
N/A
Has Flooring:
No
Flooring Type:
N/A
Has Fireplace:
Yes
Fireplace Type:
N/A
Property Details
1809
No
No
Type:
N/A
Location:
N/A
Status:
N/A
Number of Spaces:
N/A
No
No
No
No
No
No
No
Construction Details
H-shape
N/A
N/A
N/A
N/A
Tax History
Year
Amount
Land
Improvement
Percent Change
Assessment
2020
$10,581
$382,446
$382,488
--%
$764,934
2019
$10,176
$374,948
$374,989
--%
$749,937
2018
$10,036
$367,597
$367,637
--%
$735,234
2017
$10,105
$360,390
$360,429
--%
$720,819
2016
$9,687
$353,324
$353,362
--%
$706,686
2014
$4,933
$174,187
$174,187
--%
$348,374
2013
$4,460
$173,400
$173,400
--%
$346,800
2012
$4,681
$170,000
$170,000
--%
$340,000

Average Home Price in 95133
Nearby Properties
Zip Code
Price
Bed
Bath
Sqft
Lot
Sold Date
$955,848
$955,848
3 Beds
3.5 Baths
1,564 Sqft
999 Lot (sqft)
Sold 10/10/2026
$929,377
3 Beds
2.5 Baths
1,571 Sqft
999 Lot (sqft)
Sold 09/23/2026
$806,856
$806,856
4 Beds
2.5 Baths
1,596 Sqft
1,540 Lot (sqft)
Sold 09/17/2026
$1,064,528
$1,064,528
3 Beds
3.5 Baths
1,564 Sqft
999 Lot (sqft)
Sold 06/24/2026
$750,543
$750,543
4 Beds
2.5 Baths
1,596 Sqft
1,540 Lot (sqft)
Sold 05/13/2026
$1,048,000
$1,048,000
3 Beds
2.5 Baths
1,720 Sqft
999 Lot (sqft)
Sold 10/18/2026
$1,099,336
$1,099,336
3 Beds
2.5 Baths
1,571 Sqft
999 Lot (sqft)
Sold 10/18/2026
$1,114,327
$1,114,327
3 Beds
3.5 Baths
1,564 Sqft
999 Lot (sqft)
Sold 10/13/2026
$1,098,000
$1,098,000
4 Beds
4 Baths
1,720 Sqft
999 Lot (sqft)
Sold 10/13/2026