Member Features
Find Real Estate Bargain!
Full foreclosure details
Home value, equity and ownership info
Find homes priced below market
Get full access with a FREE Account
Already a member?
$614,000
Listing Price4beds
3baths
2,477sqft
14,810sqft lot
1028 Cedarhurst Dr, Raleigh, NC 27609
Member Features
Find Real Estate Bargain!
Full foreclosure details
Home value, equity and ownership info
Find homes priced below market
Get full access with a FREE Account
Already a member?
For Sale
Off Market
Home type
Price / sqft
Year built
Home Details
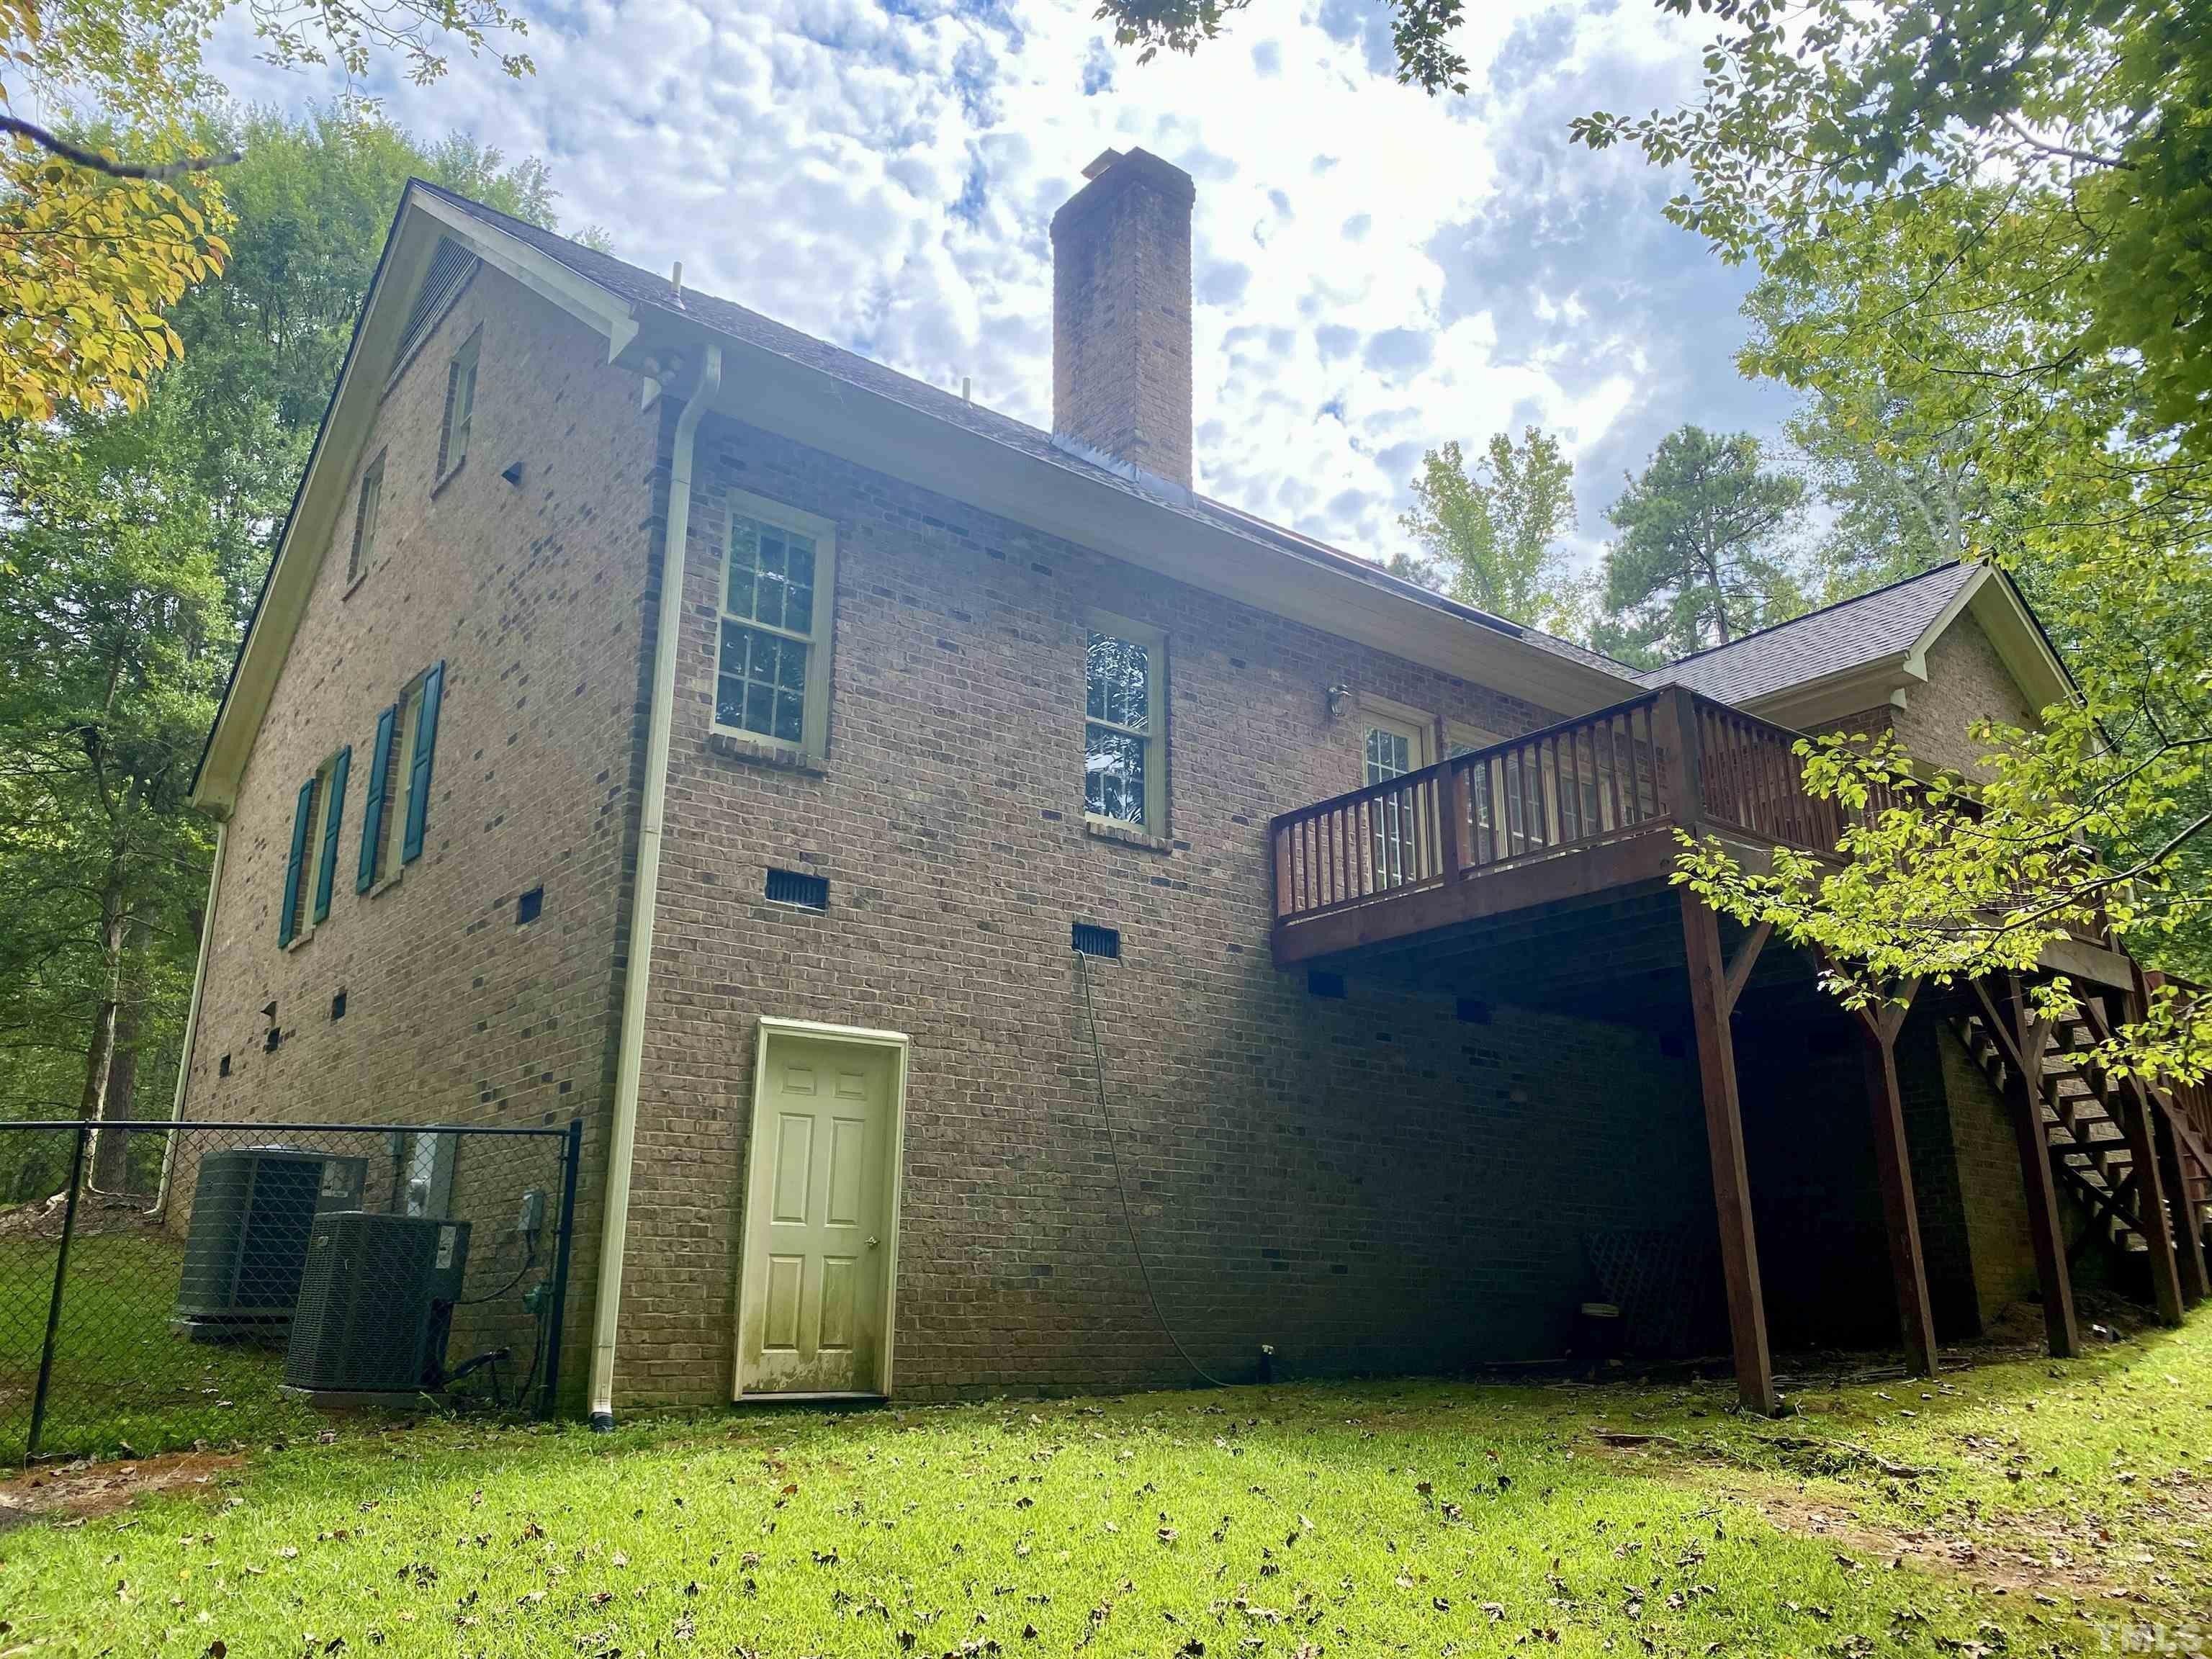
Welcome to 1028 Cedarhurst Drive - a charming split-level home in Raleighs highly desirable Quail Hollow community. From the moment you arrive, youll notice the beautifully maintained homesite with its manicured lawn, fenced backyard, and mature greenery providing privacy. Step inside to a welcoming foyer that opens into a spacious living and dining room, accented by gleaming hardwood floors. The dining room flows seamlessly into the kitchen, with beautiful white cabinets, decorative tile backsplash, and solid surface countertops create an inviting space. Just off the kitchen, a sunroom addition with walls of windows fills the home with natural light and offers views of the private backyard. A side door leads to the grilling deck and a built-in wood-burning fire pitperfect for outdoor gatherings. The backyard also includes two storage sheds, one ideal for a workshop and the other for lawn equipment. Hardwood floors continue upstairs, where youll find the primary suite with its own full bath and walk-in shower, plus two additional bedrooms and a hall bath. The lower level features a cozy den with a gas fireplace, another full bath, a secondary bedroom, and a spacious laundry room with extra storage and outdoor access. Additional highlights include a carport with storage, extended driveway, and plenty of parking. Conveniently located near popular shopping and dining at North Hills and Quail Corners, and with optional memberships available at Quail Hollow Swim and Tennis Club, t
Interior Details
2477
4
3
Has Heating:
Yes
Heating Type:
Forced Air With Air Conditioning
Has Cooling:
Yes
Cooling Type:
Central
Has Fuel:
Yes
Fuel Type:
Gas
Has Basement:
No
Basement Type:
Partial
Has Flooring:
No
Flooring Type:
N/A
Has Fireplace:
Yes
Fireplace Type:
N/A
Property Details
14810
Yes
Yes
Type:
Carport (unspecified)
Location:
N/A
Status:
N/A
Number of Spaces:
0
N/A
N/A
N/A
N/A
N/A
N/A
N/A
Construction Details
Split Level
Brick
N/A
Gable
N/A
Tax History
Year
Amount
Land
Improvement
Percent Change
Assessment
2020
$3,609
$160,000
$215,764
--%
$375,764
2020
$3,609
$160,000
$215,764
--%
$375,764
2019
$3,571
$130,000
$176,486
--%
$306,486
2018
$3,368
$130,000
$176,486
--%
$306,486
2017
$3,208
$130,000
$176,486
--%
$306,486
2015
$2,747
$88,000
$175,389
--%
$263,389
2014
$2,605
$88,000
$175,389
--%
$263,389
2013
$2,434
$88,000
$175,389
--%
$263,389
2012
$2,434
$88,000
$175,389
--%
$263,389

Average Home Price in 27609
Nearby Properties
Zip Code
Price
Bed
Bath
Sqft
Lot
Sold Date
$676,142
-- Beds
2.5 Baths
2,292 Sqft
12,197 Lot (sqft)
Sold 10/30/2026
$738,437
$738,437
-- Beds
2.5 Baths
2,620 Sqft
11,761 Lot (sqft)
Sold 08/22/2026
$769,850
$769,850
-- Beds
2.5 Baths
2,509 Sqft
20,909 Lot (sqft)
Sold 08/18/2026
$653,670
-- Beds
2.5 Baths
2,168 Sqft
16,553 Lot (sqft)
Sold 07/25/2026
$653,167
-- Beds
2 Baths
2,556 Sqft
16,988 Lot (sqft)
Sold 10/26/2026
$825,000
$825,000
4 Beds
3 Baths
2,532 Sqft
13,939 Lot (sqft)
Sold 10/26/2026
$869,884
$869,884
-- Beds
2.5 Baths
2,480 Sqft
18,295 Lot (sqft)
Sold 10/26/2026
$749,900
-- Beds
2.5 Baths
2,252 Sqft
18,295 Lot (sqft)
Sold 10/27/2026
$600,000
$600,000
-- Beds
2.5 Baths
2,147 Sqft
16,553 Lot (sqft)
Sold 07/10/2025