Member Features
Find Real Estate Bargain!
Full foreclosure details
Home value, equity and ownership info
Find homes priced below market
Get full access with a FREE Account
Already a member?
$402,278
Listing Price--beds
--baths
2,016sqft
7,966sqft lot
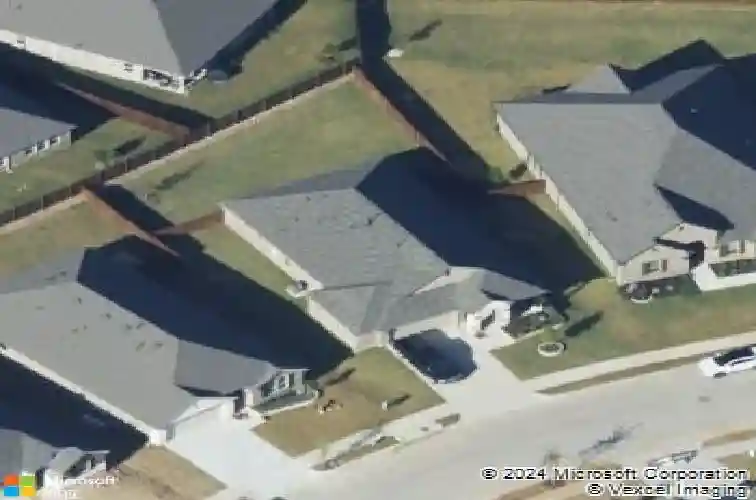
6604 Cedarhurst Ct, Argyle, TX 76226
Member Features
Find Real Estate Bargain!
Full foreclosure details
Home value, equity and ownership info
Find homes priced below market
Get full access with a FREE Account
Already a member?
For Sale
Home type
Price / sqft
Year built
Home Details
Some homes check the boxes. This one redefines them.nSituated on a quiet cul-de-sac street in Carnegie Ridge, this 3-bedroom, 2-bath home with two French door offices delivers custom detail you'd expect at a much higher price point. At 2,016 square feet, with Denton taxes and an Argyle mailing address, zoned for top-rated Denton ISD - the value starts before you walk through the door.nAnd when you do? The stylish rotunda entry sets the tone, with custom lighting flowing through the kitchen, dining room, primary bedroom, and entry. Engineered hardwood and tile carry through the main areas, carpet in just two bedrooms.nThe kitchen earns its keep - glass-front cabinet uppers, island trash can pull-out, under-cabinet lighting, and custom fixtures. The custom electric fireplace, framed in striking stonework, anchors the living area with character that feels anything but builder-grade.nEvery storage solution was thought through: built-in cabinets and laundry basket storage in the laundry room, custom shelving in the extended primary bath linen closet, and a mudroom hall tree bench with power outlet and USB charging. The oversized garage handles the rest.nThe primary suite delivers - oversized shower, expansive walk-in closet, split floor plan for true privacy. Outside, stone and brick landscaping borders frame an oversized lot made for cul-de-sac living.nMinutes from Medical City ER Argyle, Tanger Outlets, Tom Thumb at Harvest, and H-E-B on the way.nHomes this dialed-in don't last.
Interior Details
2016
N/A
N/A
Has Heating:
No
Heating Type:
N/A
Has Cooling:
No
Cooling Type:
N/A
Has Fuel:
No
Fuel Type:
N/A
Has Basement:
No
Basement Type:
N/A
Has Flooring:
No
Flooring Type:
N/A
Has Fireplace:
Yes
Fireplace Type:
N/A
Property Details
7966
No
No
Type:
Garage, Attached
Location:
N/A
Status:
N/A
Number of Spaces:
4
No
No
No
No
Yes
No
No
Construction Details
N/A
N/A
N/A
N/A
N/A
Tax History
Year
Amount
Land
Improvement
Percent Change
Assessment
2020
$2,822
$61,165
$65,808
--%
$126,973
2019
$838
$36,699
$0
--%
$36,699
2018
$875
$36,699
$0
--%
$36,699

Average Home Price in 76226