Member Features
Find Real Estate Bargain!
Full foreclosure details
Home value, equity and ownership info
Find homes priced below market
Get full access with a FREE Account
Already a member?
$415,357
Listing Price--beds
--baths
1,854sqft
5,994sqft lot
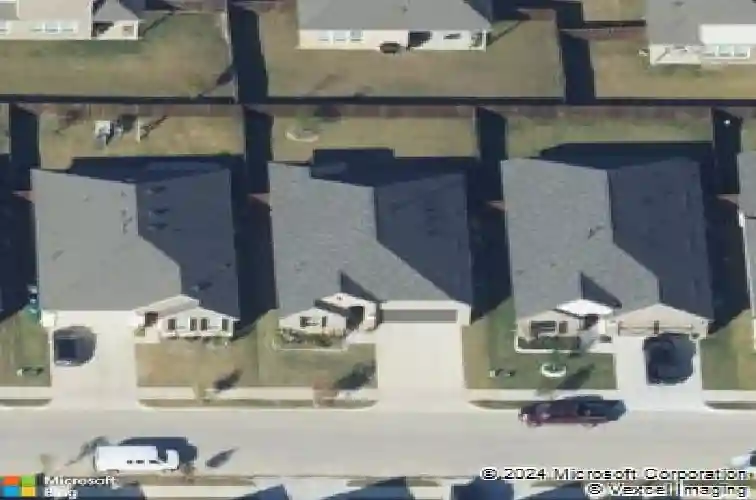
6512 Cedarhurst Ct, Argyle, TX 76226
Member Features
Find Real Estate Bargain!
Full foreclosure details
Home value, equity and ownership info
Find homes priced below market
Get full access with a FREE Account
Already a member?
For Sale
Off Market
Home type
Price / sqft
Year built
Home Details
All you could desire and beautiful gunite pool with huge spa! 6512 Cedarhurst-built in 2019 is immaculate and ready for new homeowners to enjoy the summer of 2026 in their personal saltwater heated pool totally automated, oversized spa and screened in back porch to relax and entertain. Owner added personal touches when building this lovely home with soaring ceilings including a sneak entrance from primary closet to laundry area. Large open kitchen with solid surface countertops, walk in pantry, stainless steel appliance package and rounded half moon island adds cooking and entertainment spacing and flows effortlessly into the large living and dining area with custom tiled fireplace with glass rocks gas logs and a sleek modern feeling with view of awesome pool and patio area. Split bedrooms feature Primary suite in back corner to view pool area with tons of room and sitting area or desk area. Also includes coveted bath with large walk in closet, double vanities, separate shower with custom tiles and custom feature door leading out the back side to the laundry area. Other bedrooms are roomy (see the sizes in specifics) and share a full bath off the hall. Currently using these bedrooms as second living area and large study with sitting area. Other desired features include Rinnai tankless water heater, sprinkler system, gutters, 6 x 6 storage shed and more. **Tax estimates from seller are much lower than what sites autopopulate. Current owner has a homestead only and her tax and
Interior Details
1854
N/A
N/A
Has Heating:
No
Heating Type:
N/A
Has Cooling:
No
Cooling Type:
N/A
Has Fuel:
No
Fuel Type:
N/A
Has Basement:
No
Basement Type:
N/A
Has Flooring:
No
Flooring Type:
N/A
Has Fireplace:
Yes
Fireplace Type:
N/A
Property Details
5994
No
No
Type:
Garage, Attached
Location:
N/A
Status:
N/A
Number of Spaces:
2
No
No
No
No
Yes
No
No
Construction Details
N/A
N/A
N/A
N/A
N/A
Tax History
Year
Amount
Land
Improvement
Percent Change
Assessment
2020
$1,717
$44,988
$32,280
--%
$77,268
2019
$771
$33,741
$0
--%
$33,741
2018
$805
$33,741
$0
--%
$33,741

Average Home Price in 76226
Nearby Properties
Zip Code
Price
Bed
Bath
Sqft
Lot
Sold Date
$354,000
$354,000
3 Beds
2 Baths
1,674 Sqft
12,894 Lot (sqft)
Sold 10/26/2026