Member Features
Find Real Estate Bargain!
Full foreclosure details
Home value, equity and ownership info
Find homes priced below market
Get full access with a FREE Account
Already a member?
$399,900
Listing Price4beds
3baths
1,810sqft
7,031sqft lot
5505 Cedardale Dr, Westerville, OH 43081
Member Features
Find Real Estate Bargain!
Full foreclosure details
Home value, equity and ownership info
Find homes priced below market
Get full access with a FREE Account
Already a member?
For Sale
Off Market
Home type
Price / sqft
Year built
Home Details
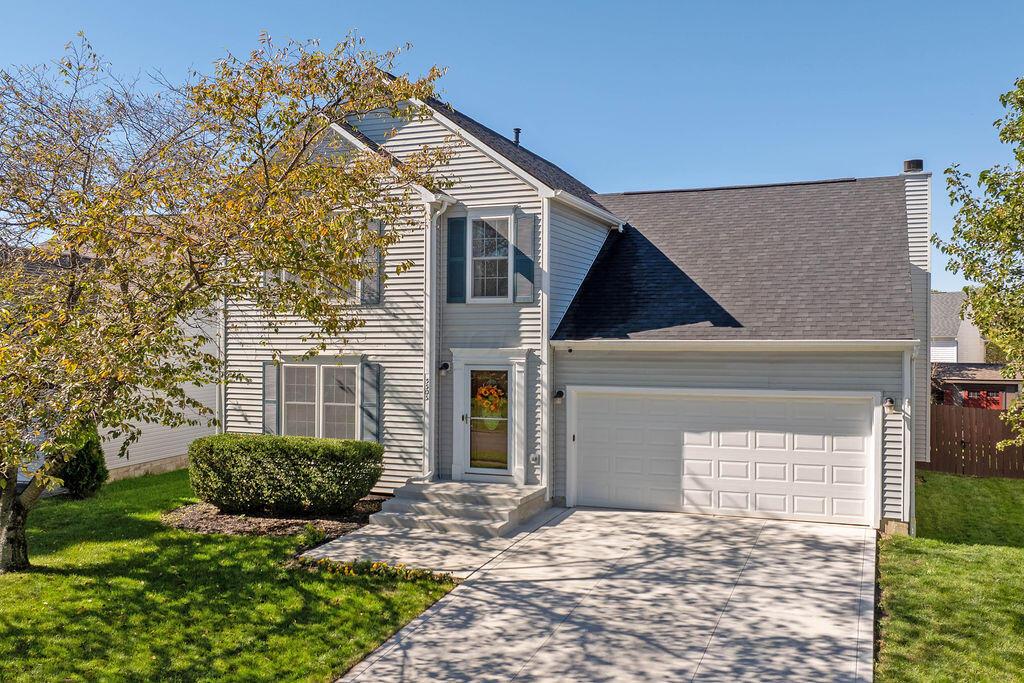
Beautiful, well-maintained home in Westerville Crossing! Updates galore!! ~1, 900 SF two-story home with stunning backyard for entertaining. No carpet! Brazilian cherry hardwood & laminate flooring throughout. Fully applianced Kitchen w/new gas stove, 4-door french door refrigerator, granite countertops & pendant lights opens to Dining area & Family Room with gas log fireplace, full spectrum LED recessed lighting, ''mud room'' & sliding door w/vertical blinds walks out to paver patio w/sitting wall, fire pit & pergola overlooking secluded backyard w/mature trees, 6' fence, & 8'x12' pine shed w/barn doors & screened windows. Irrigation system. Concrete drive. Heated/insulated garage. New HVAC. New roof. New windows. Over $60k in improvements! Columbus taxes. Westerville Schools Must SEE!!
Interior Details
1810
4
3
Has Heating:
Yes
Heating Type:
Central
Has Cooling:
Yes
Cooling Type:
Central
Has Fuel:
Yes
Fuel Type:
Gas
Has Basement:
No
Basement Type:
Full
Has Flooring:
No
Flooring Type:
N/A
Has Fireplace:
Yes
Fireplace Type:
N/A
Property Details
7031
Yes
Yes
Type:
Garage, Attached
Location:
N/A
Status:
N/A
Number of Spaces:
2
N/A
N/A
N/A
N/A
N/A
N/A
N/A
Construction Details
Conventional
Wood
N/A
N/A
N/A
Tax History
Year
Amount
Land
Improvement
Percent Change
Assessment
2019
$4,261
$12,250
$51,170
--%
$63,420
2019
$4,165
$12,250
$51,170
--%
$63,420
2017
$4,177
$12,250
$51,170
--%
$63,420
2016
$3,842
$11,375
$41,825
--%
$53,200
2015
$3,850
$11,375
$41,825
--%
$53,200
2013
$3,838
$11,375
$41,825
--%
$53,200
2011
$3,563
$11,375
$41,825
--%
$53,200

Average Home Price in 43081
Nearby Properties
Zip Code
Price
Bed
Bath
Sqft
Lot
Sold Date
$311,833
$311,833
4 Beds
2.5 Baths
2,052 Sqft
11,879 Lot (sqft)
Sold 10/31/2026
$318,326
$318,326
3 Beds
1.5 Baths
1,596 Sqft
8,398 Lot (sqft)
Sold 10/30/2026
$316,071
$316,071
4 Beds
2.5 Baths
2,052 Sqft
12,657 Lot (sqft)
Sold 10/22/2026
$409,982
4 Beds
2.5 Baths
1,724 Sqft
5,771 Lot (sqft)
Sold 10/10/2026
$352,836
3 Beds
2.5 Baths
1,582 Sqft
5,249 Lot (sqft)
Sold 09/05/2026
$269,900
4 Beds
2.5 Baths
2,052 Sqft
8,250 Lot (sqft)
Sold 10/27/2026
$255,439
4 Beds
3 Baths
1,766 Sqft
7,919 Lot (sqft)
Sold 10/26/2026
$327,794
$327,794
4 Beds
2 Baths
1,579 Sqft
9,326 Lot (sqft)
Sold 10/27/2026
$345,407
4 Beds
2 Baths
1,579 Sqft
9,431 Lot (sqft)
Sold 10/27/2026