

Member Features
Find Real Estate Bargain!
Full foreclosure details
Home value, equity and ownership info
Find homes priced below market
Get full access with a FREE Account
Already a member?
$439,900
Listing Price4beds
2baths
1,032sqft
6,750sqft lot
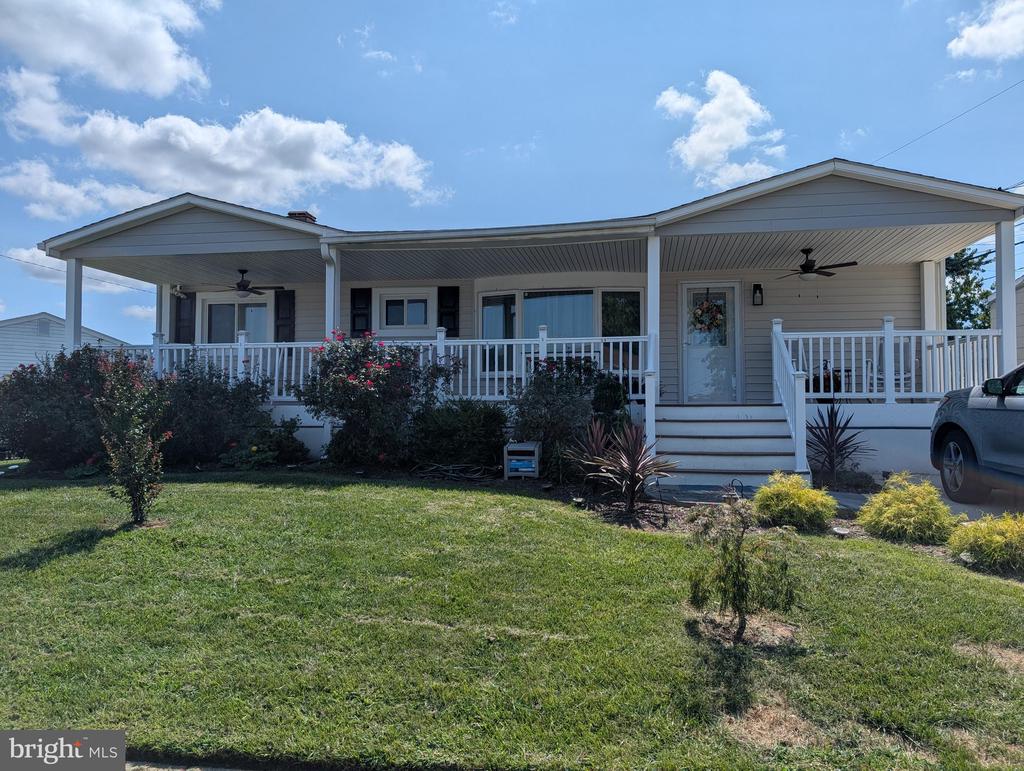
1110 Cedarcliff Dr, Glen Burnie, MD 21060
Member Features
Find Real Estate Bargain!
Full foreclosure details
Home value, equity and ownership info
Find homes priced below market
Get full access with a FREE Account
Already a member?
For Sale
Off Market
Home type
Price / sqft
Year built
Home Details
Welcome to this charming rancher located in the heart of Glen Burnie. This beautifully maintained home offers 4 bedrooms and 2 full bathrooms, providing ample space for comfortable living. Step inside to discover a recently upgraded kitchen, featuring new cabinets, countertops, a gas range, and a built-in microwaveperfect for culinary enthusiasts. The main floor boasts three bedrooms with newly replaced windows, ensuring energy efficiency and a bright, airy atmosphere. The main floor bathroom has also been updated with new windows, vanity with mirror and reglazed tub and ceramic tiled walls. The finished basement is a versatile space, complete with a recreation room that can be tailored to your needs, whether its a home theater, gym, or play area. Outdoor living is a highlight of this property, with a stunning 20 x 36 inground pool, ideal for summer relaxation and entertaining. Recent updates include a new pool pump and filter, ensuring the pool is ready for your enjoyment. Relax on your 8 x 40 ft covered front porch or on your 11 X 40 covered veranda overlooking the pool. Additional updates in the past three years include new vinyl siding, a gas water heater, and more, ensuring peace of mind and reduced maintenance for years to come. Dont miss the opportunity to make this delightful home yours.
Interior Details
1032
4
2
Has Heating:
Yes
Heating Type:
Yes
Has Cooling:
Yes
Cooling Type:
Central
Has Fuel:
No
Fuel Type:
N/A
Has Basement:
No
Basement Type:
Basement (unspecified)
Has Flooring:
No
Flooring Type:
N/A
Has Fireplace:
Yes
Fireplace Type:
N/A
Property Details
6750
Yes
Yes
Type:
N/A
Location:
N/A
Status:
N/A
Number of Spaces:
N/A
No
No
No
No
Yes
No
No
Construction Details
Conventional
Siding (not Specified)
N/A
N/A
Composition Shingle
Tax History
Year
Amount
Land
Improvement
Percent Change
Assessment
2021
$2,647
$0
$0
--%
$223,367
2020
$2,605
$124,800
$94,400
--%
$219,200
2019
$2,480
$0
$0
--%
$206,900
2018
$2,287
$0
$0
--%
$194,600
2017
$2,255
$73,400
$108,900
--%
$182,300
2015
$2,237
$0
$0
--%
$177,433
2014
$2,207
$62,700
$112,300
--%
$175,000
2012
$2,140
$0
$0
--%
$175,000

Average Home Price in 21060
Nearby Properties
Zip Code
Price
Bed
Bath
Sqft
Lot
Sold Date
$364,900
3 Beds
1 Baths
980 Sqft
6,000 Lot (sqft)
Sold 09/29/2026
$439,900
4 Beds
2 Baths
1,032 Sqft
6,750 Lot (sqft)
Sold 09/29/2026
$320,000
3 Beds
1 Baths
912 Sqft
7,766 Lot (sqft)
Sold 09/29/2026






