Member Features
Find Real Estate Bargain!
Full foreclosure details
Home value, equity and ownership info
Find homes priced below market
Get full access with a FREE Account
Already a member?
$443,408
Listing Price3beds
3.5baths
1,826sqft
7,841sqft lot
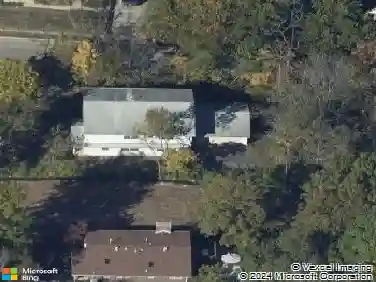
9201 Cedarberry Ct, Saint Louis, MO 63123
Member Features
Find Real Estate Bargain!
Full foreclosure details
Home value, equity and ownership info
Find homes priced below market
Get full access with a FREE Account
Already a member?
For Sale
Off Market
Home type
Price / sqft
Year built
Home Details
9201 Cedarberry Ct welcomes you with soaring vaulted ceilings and a light-filled open floor plan perfect for entertaining and everyday living. This 1.5 story home offers over 3,000 sqft of total living space with 3 bedrooms, 3.5 baths and updates throughout. The main floor features a spacious living and dining room combo with wood-burning fireplace, an eat-in kitchen with new custom bar area and beverage fridge, and a convenient laundry room. The main floor primary suite is a true retreat with a beautifully updated bath featuring a soaking tub, walk-in shower, and double vanity. Upstairs, a versatile loft space provides the perfect spot for a home office, playroom, or teen hangout, along with two additional bedrooms and a renovated hall bath. The finished lower level extends the living space with a large rec room, bath, and an extra office or sleeping area. With many thoughtful updates throughout and flexible spaces for every lifestyle, this home is ready to enjoy both inside and out.
Interior Details
1826
3
3.5
Has Heating:
Yes
Heating Type:
Yes
Has Cooling:
Yes
Cooling Type:
Central
Has Fuel:
Yes
Fuel Type:
Electric
Has Basement:
No
Basement Type:
Full
Has Flooring:
No
Flooring Type:
N/A
Has Fireplace:
Yes
Fireplace Type:
N/A
Property Details
7841
Yes
Yes
Type:
Garage, Attached
Location:
N/A
Status:
N/A
Number of Spaces:
2
No
No
No
No
Yes
No
No
Construction Details
Ranch
Aluminum/vinyl
N/A
N/A
N/A
Tax History
Year
Amount
Land
Improvement
Percent Change
Assessment
2020
$3,191
$10,110
$37,300
--%
$47,410
2019
$3,182
$10,110
$37,300
--%
$47,410
2018
$3,049
$7,790
$33,210
--%
$41,000
2017
$3,044
$7,790
$33,210
--%
$41,000
2016
$3,071
$6,990
$32,700
--%
$39,690
2014
$2,632
$8,840
$26,940
--%
$35,780
2013
$2,582
$8,840
$26,940
--%
$35,780
2012
$2,704
$8,840
$30,670
--%
$39,510

Average Home Price in 63123
Nearby Properties
Zip Code
Price
Bed
Bath
Sqft
Lot
Sold Date
$403,403
3 Beds
2.5 Baths
1,568 Sqft
7,231 Lot (sqft)
Sold 10/13/2026
$443,408
3 Beds
3.5 Baths
1,826 Sqft
7,841 Lot (sqft)
Sold 10/13/2026
$399,000
4 Beds
3 Baths
2,013 Sqft
14,850 Lot (sqft)
Sold 10/13/2026