Member Features
Find Real Estate Bargain!
Full foreclosure details
Home value, equity and ownership info
Find homes priced below market
Get full access with a FREE Account
Already a member?
$818,288
Listing Price--beds
4baths
3,435sqft
8,137sqft lot
9020 E Cedar Waxwing Dr, Sun Lakes, AZ 85248
Member Features
Find Real Estate Bargain!
Full foreclosure details
Home value, equity and ownership info
Find homes priced below market
Get full access with a FREE Account
Already a member?
For Sale
Off Market
Home type
Price / sqft
Year built
Home Details
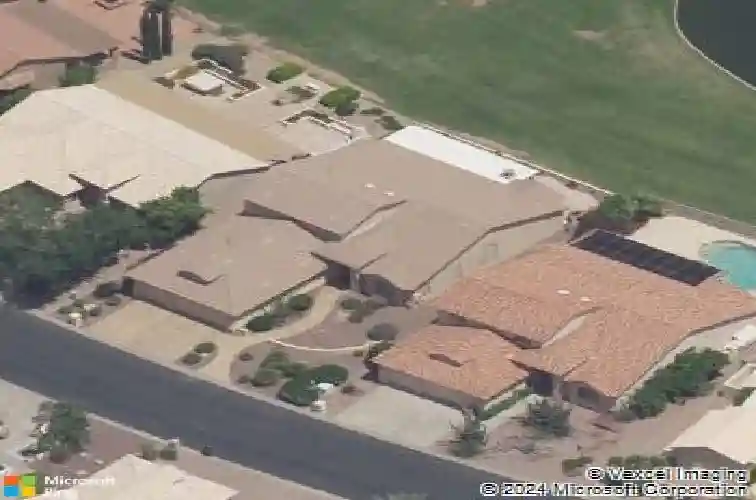
GALLERIA with SPECTACULAR LAKE VIEW on the GOLF COURSE in the GATED, Adult Community of Oakwood! 2021 HVAC & WATER HEATER. This home has 4 Bedrooms, 3.5 Baths, open living/dining room & a SPACIOUS KITCHEN that is open to the FAMILY ROOM. The Eat-In Kitchen features Granite Countertops, a Breakfast Bar, Island, WALK-IN PANTRY, RO & Dining Nook. The Primary Suite is spacious enough for a SITTING AREA & has His & Hers WALK-IN CLOSETS, a Double Vanity, a Separate Tub & WALK-IN SHOWER. There's also a DEN, POWDER BATH, a guest bedroom & a full bath downstairs. The 2 bedrooms & bath upstairs make a great guest retreat! You will love the spacious Laundry room & extra storage in the 3-car garage. Entertain or relax on the EXTENDED COVERED PATIO overlooking the expansive LAKE & GOLF COURSE VIEW.
Interior Details
3435
N/A
4
Has Heating:
Yes
Heating Type:
Forced Air With Air Conditioning
Has Cooling:
Yes
Cooling Type:
Refrigerator
Has Fuel:
Yes
Fuel Type:
Gas
Has Basement:
No
Basement Type:
N/A
Has Flooring:
No
Flooring Type:
N/A
Has Fireplace:
Yes
Fireplace Type:
N/A
Property Details
8137
Yes
Yes
Type:
N/A
Location:
N/A
Status:
N/A
Number of Spaces:
N/A
N/A
N/A
N/A
N/A
N/A
N/A
N/A
Construction Details
N/A
Stucco
N/A
N/A
Concrete
Tax History
Year
Amount
Land
Improvement
Percent Change
Assessment
2020
$6,037
$8,970
$35,910
--%
$44,880
2019
$5,810
$8,530
$34,120
--%
$42,650
2018
$5,687
$8,210
$32,870
--%
$41,080
2017
$5,442
$7,950
$31,820
--%
$39,770
2016
$4,754
$8,640
$34,560
--%
$43,200
2014
$4,484
$7,120
$28,500
--%
$35,620
2013
$3,745
$6,360
$25,450
--%
$31,810
2012
$3,706
$6,520
$26,090
--%
$32,610

Average Home Price in 85248
Nearby Properties
Zip Code
Price
Bed
Bath
Sqft
Lot
Sold Date
$760,484
$760,484
3 Beds
3.5 Baths
3,166 Sqft
8,939 Lot (sqft)
Sold 08/03/2026
$790,004
$790,004
-- Beds
4 Baths
3,435 Sqft
7,614 Lot (sqft)
Sold 07/15/2026
$715,462
$715,462
-- Beds
4 Baths
3,435 Sqft
8,651 Lot (sqft)
Sold 06/30/2026
$797,763
$797,763
-- Beds
3.5 Baths
3,166 Sqft
8,060 Lot (sqft)
Sold 10/26/2026
$760,892
-- Beds
3.5 Baths
2,948 Sqft
8,573 Lot (sqft)
Sold 10/27/2026
$677,041
$677,041
3 Beds
3.5 Baths
3,166 Sqft
7,616 Lot (sqft)
Sold 10/26/2026
$645,000
$645,000
3 Beds
3.5 Baths
3,166 Sqft
7,616 Lot (sqft)
Sold 10/27/2026
$640,000
$640,000
-- Beds
4 Baths
3,209 Sqft
13,791 Lot (sqft)
Sold 10/27/2026
$793,212
$793,212
-- Beds
3.5 Baths
3,166 Sqft
13,289 Lot (sqft)
Sold 10/27/2026