
Member Features
Find Real Estate Bargain!
Full foreclosure details
Home value, equity and ownership info
Find homes priced below market
Get full access with a FREE Account
Already a member?
$699,900
Listing Price3beds
3baths
3,400sqft
7,998sqft lot
10429 E Cedar Waxwing Ct, Sun Lakes, AZ 85248
Member Features
Find Real Estate Bargain!
Full foreclosure details
Home value, equity and ownership info
Find homes priced below market
Get full access with a FREE Account
Already a member?
For Sale
Off Market
Home type
Price / sqft
Year built
Home Details
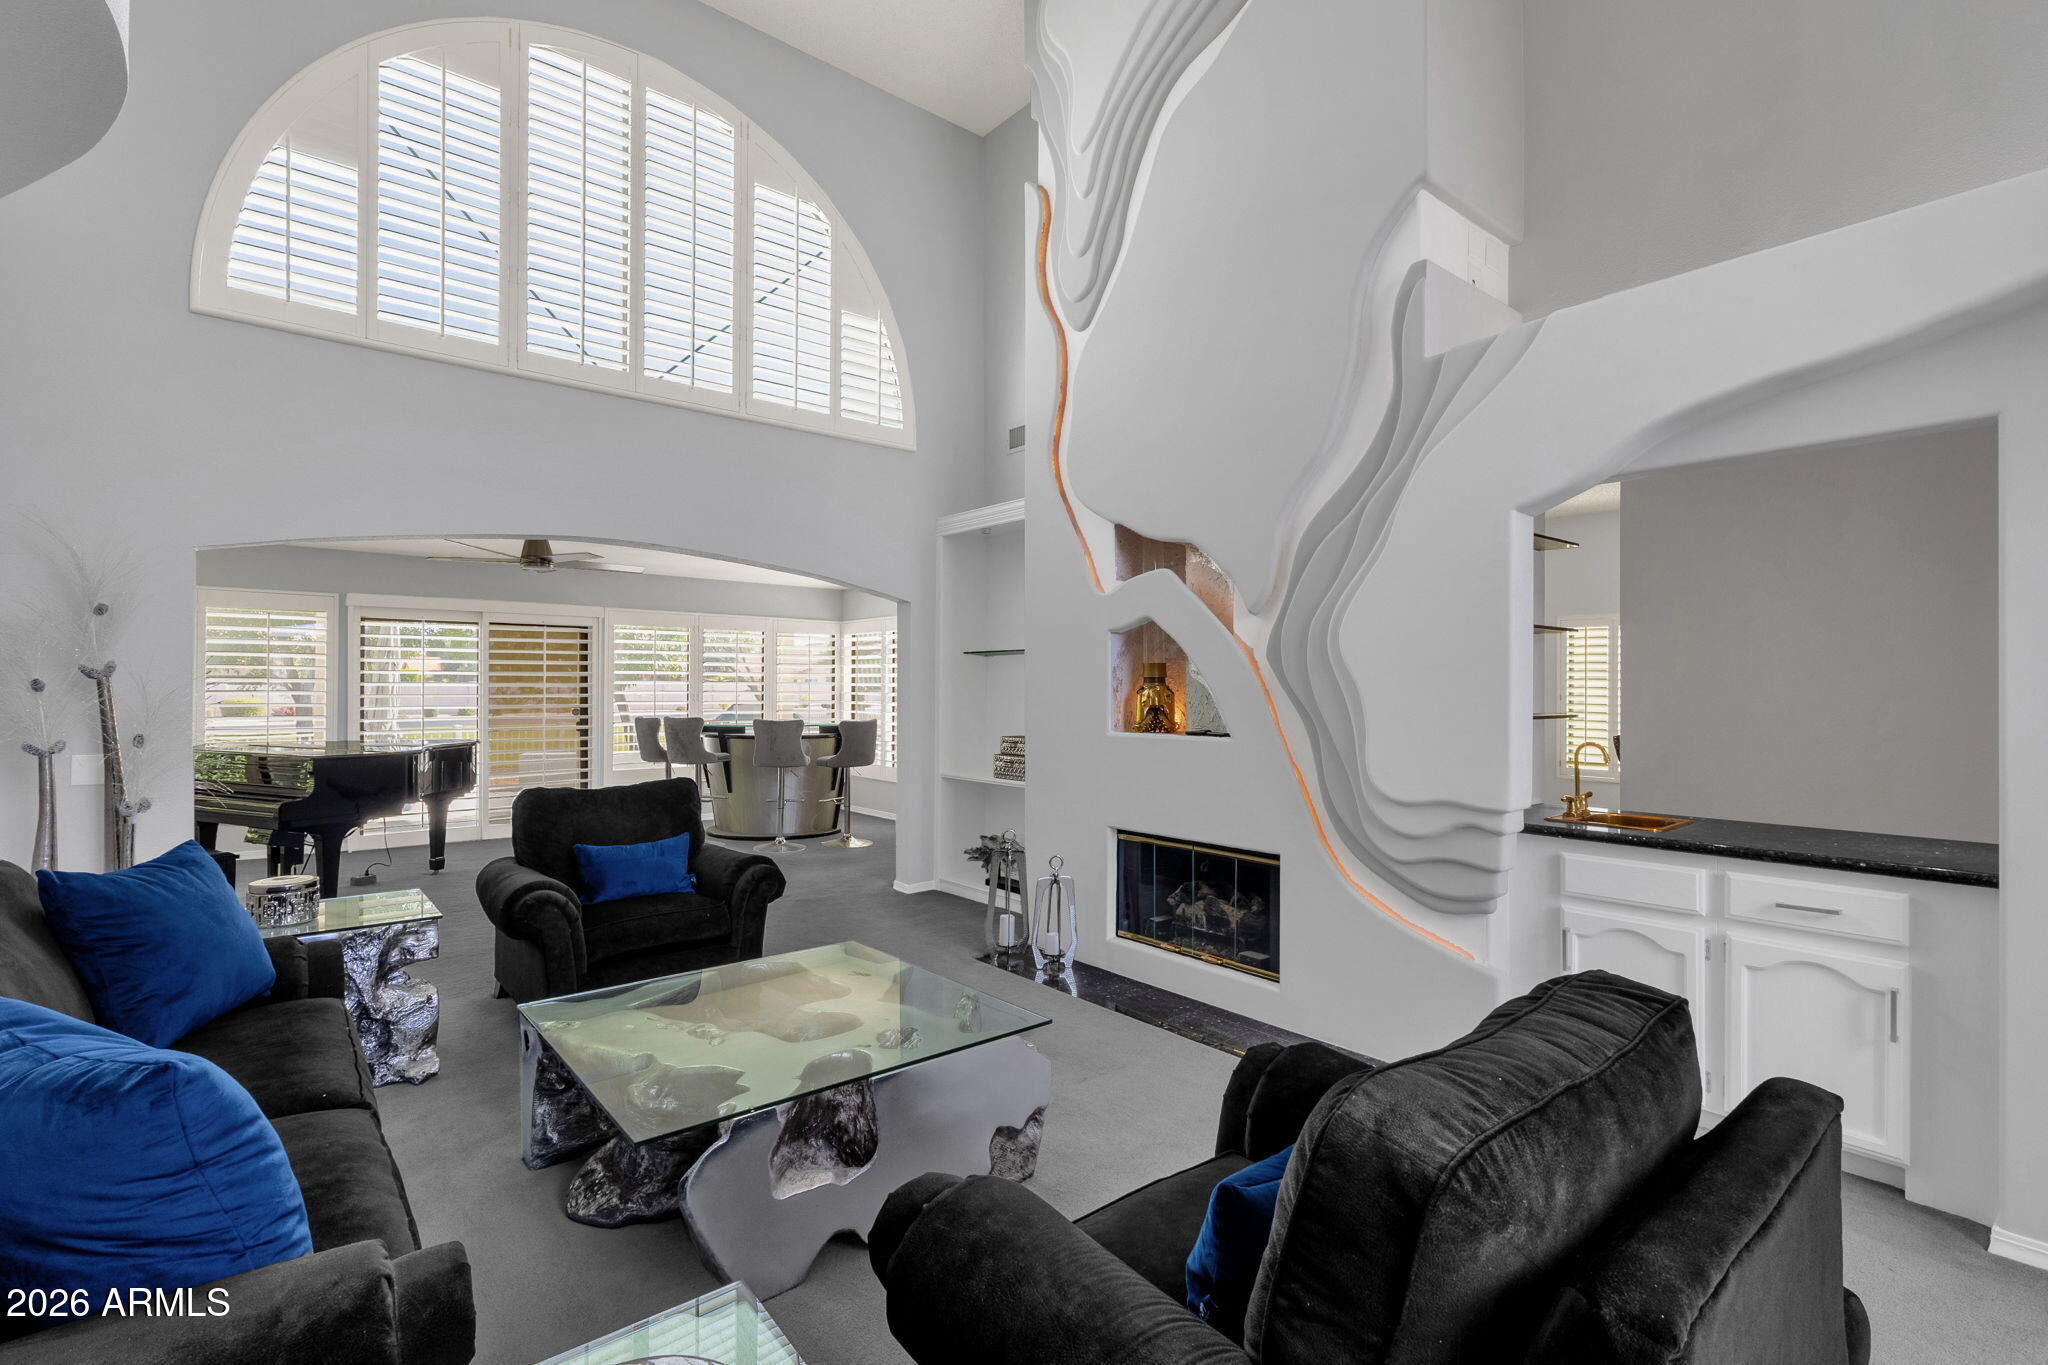
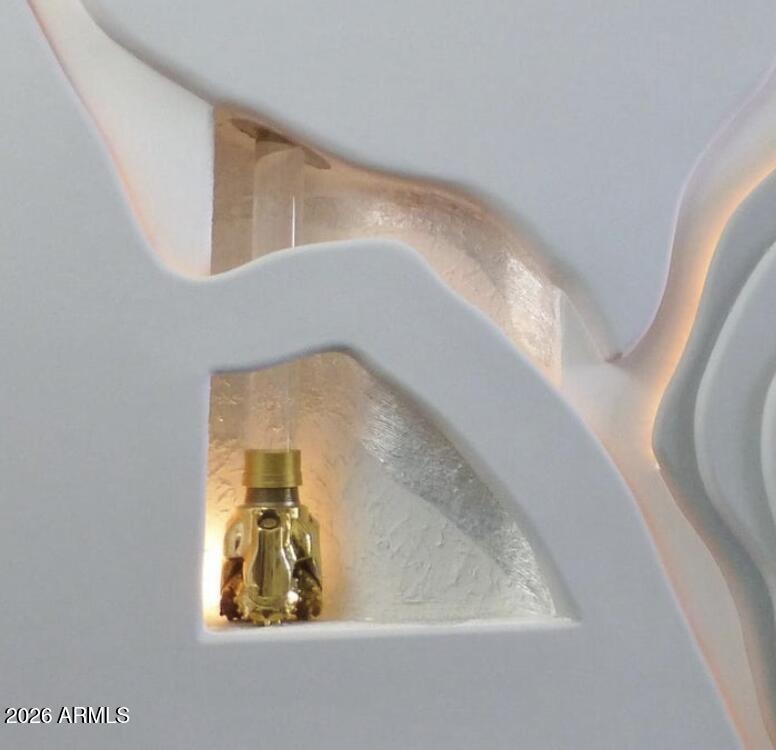
Experience one of the most unique homes in all of Sun Lakes! Only 4 built! El Dorado Extended floor plan; 3,400 SQFT, contemporary home; clean lines, open spaces,& an abundance of natural light throughout. Anchoring it all is the sleek gas fireplace. A dramatic floor-to-ceiling feature wall showcases flowing lines that mimic the movement of oil through rock. Set within the design is a niche displaying a gold oil drill bit; all brought to life with warm, ambient backlighting creating a striking glow! Designed to impress, the home features expansive living areas perfect for entertaining, while large windows frame peaceful views of the lake just beyond your backyard. Enjoy all of the active adult (40+) IronOaks community offers; pickleball, golf, tennis, pools & spas, clubhouse, fitness, etc.
Interior Details
3400
3
3
Has Heating:
Yes
Heating Type:
Forced Air With Air Conditioning
Has Cooling:
Yes
Cooling Type:
Refrigerator
Has Fuel:
No
Fuel Type:
N/A
Has Basement:
No
Basement Type:
N/A
Has Flooring:
No
Flooring Type:
N/A
Has Fireplace:
Yes
Fireplace Type:
N/A
Property Details
7998
No
No
Type:
N/A
Location:
N/A
Status:
N/A
Number of Spaces:
N/A
N/A
N/A
N/A
N/A
N/A
N/A
N/A
Construction Details
N/A
Wood
N/A
N/A
Builtup (layered Asphalt)
Tax History
Year
Amount
Land
Improvement
Percent Change
Assessment
2020
$4,238
$6,940
$27,770
--%
$34,710
2019
$4,079
$6,330
$25,330
--%
$31,660
2018
$3,948
$5,880
$23,540
--%
$29,420
2017
$3,716
$5,740
$22,960
--%
$28,700
2016
$3,589
$6,020
$24,100
--%
$30,120
2014
$3,382
$4,690
$18,770
--%
$23,460
2013
$2,676
$4,540
$18,190
--%
$22,730
2012
$2,713
$4,770
$19,100
--%
$23,870

Average Home Price in 85248
Nearby Properties
Zip Code
Price
Bed
Bath
Sqft
Lot
Sold Date
$815,440
3 Beds
4 Baths
3,166 Sqft
15,664 Lot (sqft)
Sold 05/12/2026
$728,760
3 Beds
4 Baths
3,166 Sqft
7,950 Lot (sqft)
Sold 10/06/2026
$725,511
-- Beds
4 Baths
3,435 Sqft
7,009 Lot (sqft)
Sold 09/29/2026
$699,900
3 Beds
3 Baths
3,400 Sqft
7,998 Lot (sqft)
Sold 09/29/2026
$779,192
$779,192
4 Beds
4 Baths
3,435 Sqft
17,363 Lot (sqft)
Sold 10/05/2026


