Member Features
Find Real Estate Bargain!
Full foreclosure details
Home value, equity and ownership info
Find homes priced below market
Get full access with a FREE Account
Already a member?
$534,395
Listing Price5beds
3baths
2,712sqft
7,669sqft lot
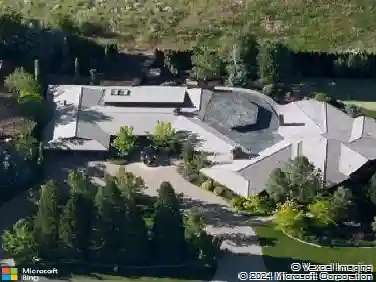
18204 Cedar View Dr, Reno, NV 89508
Member Features
Find Real Estate Bargain!
Full foreclosure details
Home value, equity and ownership info
Find homes priced below market
Get full access with a FREE Account
Already a member?
For Sale
Off Market
Home type
Price / sqft
Year built
Home Details
Well-maintained home, boasting true pride of ownership! Located in the Woodland Village community on a private corner lot, this two-story home features a modern feel the moment you step inside as you are welcomed by the formal living room and dining space, perfect for multi-use function. The kitchen features refinished dark cabinetry, solid surface countertops, custom tile backsplash, upgraded flooring, a breakfast bar, stainless steel appliances and is open to your cozy family room looking out into your backyard. The oversized primary bedroom features a large walk-in closet and highlights views of the valley! The en-suite has been remodeled featuring a walk-in shower, separate bathtub and refinished vanity with dual sinks and upgraded fixtures. Four additional oversized rooms situated ideally next to a full bath highlighting brand-new vanity and shower/tub combo; providing all the space you need and more. The separate laundry space is conveniently located upstairs and offers additional storage. The oversized 3-car garage provides plenty of space for all your tools and recreational toys; not to mention an additional shed in your backyard and RV parking with its own dump station and 220V. Brand new solar panels were installed in 2025, reducing your power bill drastically! The Woodland Village community offers three large parks, and a dog park and endless walking trails! Not to mention, a family center with basketball courts, fitness center and after school programs. The elemen
Interior Details
2712
5
3
Has Heating:
Yes
Heating Type:
Forced Air With Air Conditioning
Has Cooling:
Yes
Cooling Type:
Central
Has Fuel:
No
Fuel Type:
N/A
Has Basement:
No
Basement Type:
N/A
Has Flooring:
No
Flooring Type:
N/A
Has Fireplace:
Yes
Fireplace Type:
N/A
Property Details
7669
Yes
Yes
Type:
Garage, Attached
Location:
N/A
Status:
N/A
Number of Spaces:
3
No
No
No
No
No
No
No
Construction Details
N/A
Wood
N/A
N/A
Composition Shingle
Tax History
Year
Amount
Land
Improvement
Percent Change
Assessment
2020
$1,942
$20,125
$70,874
--%
$90,999
2019
$1,795
$18,970
$66,372
--%
$85,342
2018
$1,713
$13,755
$64,998
--%
$78,753
2017
$1,644
$12,565
$64,998
--%
$77,563
2016
$1,603
$11,410
$66,361
--%
$77,771
2014
$1,552
$7,420
$49,939
--%
$57,359
2013
$1,506
$5,250
$41,270
--%
$46,520

Average Home Price in 89508
Nearby Properties
Zip Code
Price
Bed
Bath
Sqft
Lot
Sold Date
$490,000
$490,000
4 Beds
2.5 Baths
2,320 Sqft
13,734 Lot (sqft)
Sold 10/13/2026
$551,315
$551,315
5 Beds
2.5 Baths
2,712 Sqft
8,227 Lot (sqft)
Sold 10/18/2026
$550,313
$550,313
5 Beds
2.5 Baths
2,712 Sqft
8,038 Lot (sqft)
Sold 10/13/2026
$534,395
$534,395
5 Beds
3 Baths
2,712 Sqft
7,669 Lot (sqft)
Sold 10/05/2026
$528,579
$528,579
5 Beds
2.5 Baths
2,712 Sqft
7,294 Lot (sqft)
Sold 10/13/2026