
Member Features
Find Real Estate Bargain!
Full foreclosure details
Home value, equity and ownership info
Find homes priced below market
Get full access with a FREE Account
Already a member?
$270,000
Listing Price4beds
2baths
1,701sqft
11,761sqft lot
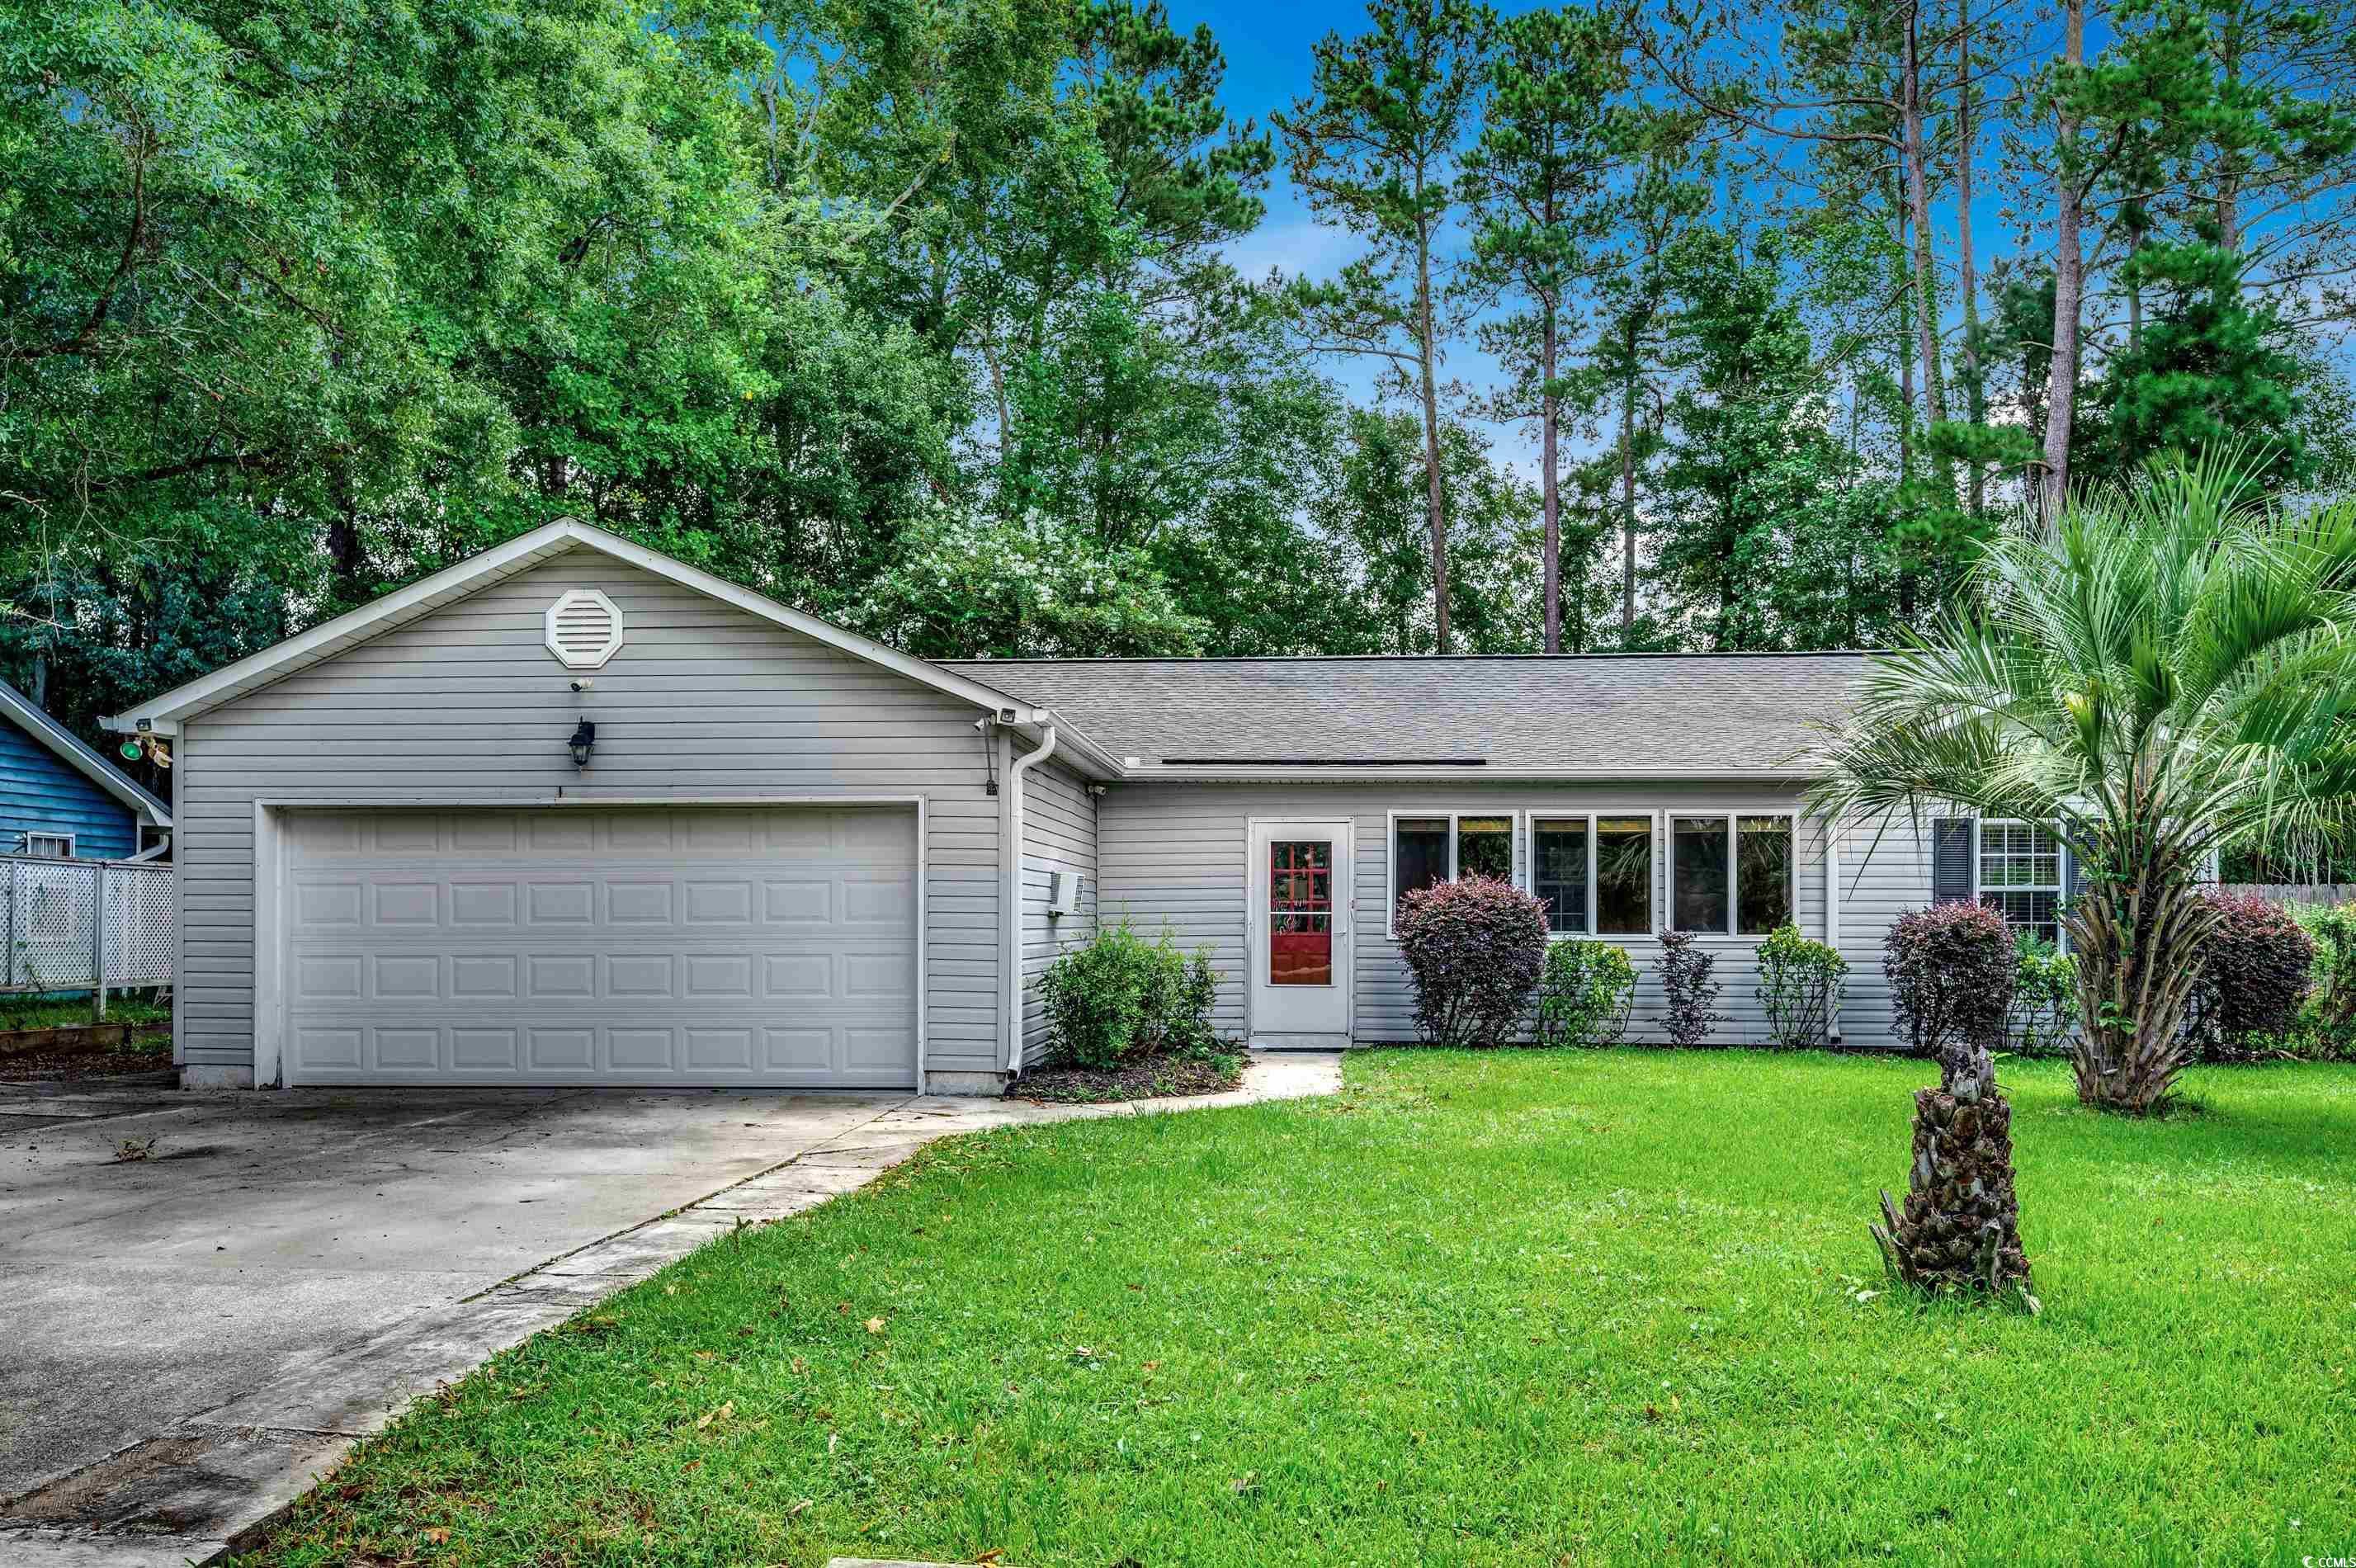
8587 Cedar Trace Dr, Myrtle Beach, SC 29588
Member Features
Find Real Estate Bargain!
Full foreclosure details
Home value, equity and ownership info
Find homes priced below market
Get full access with a FREE Account
Already a member?
For Sale
Off Market
Home type
Price / sqft
Year built
Home Details
Welcome to 8587 Cedar Trace Dr., a unique and spacious single-level home located in the Cedar Trace section of the Tern Hall subdivision in Myrtle Beach. This home features 4 bedrooms, 2 full baths, and 2, 024 sq ft of heated living space on a generous 0.27-acre lot. Step into the living room, the heart of the home, which boasts a welcoming fireplace. The well-equipped kitchen includes stainless steel appliances, a breakfast nook, and an adjacent dining area, making it ideal for gatherings. The converted garage provides versatile space that can serve as a workshop, office, or storage for your golf cart or motorcycle. A second living area leads directly to a large, covered rear deck and a private, fenced-in backyardperfect for outdoor entertaining. Additionally, an enclosed front porch offers extra flex space. Outside, you'll find an expansive deck with both covered and uncovered areas, ideal for enjoying the peaceful surroundings. The property is fully fenced and includes a lawn sprinkler system. Parking is abundant, with space for 7+ vehicles and room for your boat or RV. Multiple exterior storage options are available, including a 19x9 detached workshop fully equipped with electricity and propane plumbing. A whole-house Generac generator ensures uninterrupted power. An assumable Terminix termite bond in place. Located within the highly desirable school districts of Burgess Elementary, Saint James Middle, and Saint James High School, this home offers excellent education
Interior Details
1701
4
2
Has Heating:
Yes
Heating Type:
Heat Pump
Has Cooling:
Yes
Cooling Type:
Central
Has Fuel:
No
Fuel Type:
N/A
Has Basement:
No
Basement Type:
N/A
Has Flooring:
No
Flooring Type:
N/A
Has Fireplace:
Yes
Fireplace Type:
N/A
Property Details
11761
No
No
Type:
Garage, Attached
Location:
N/A
Status:
N/A
Number of Spaces:
2
N/A
N/A
N/A
N/A
N/A
N/A
N/A
Construction Details
Ranch
Vinyl
N/A
Gable
Composition Shingle
Tax History
Year
Amount
Land
Improvement
Percent Change
Assessment
2019
$527
$29,977
$108,782
--%
$138,759
2018
$477
$26,060
$94,600
--%
$120,660
2017
$462
$26,060
$94,600
--%
$120,660
2015
$470
$26,060
$94,600
--%
$120,660
2015
$470
$26,060
$94,600
--%
$120,660

Average Home Price in 29588
Nearby Properties
Zip Code
Price
Bed
Bath
Sqft
Lot
Sold Date
$359,540
3 Beds
2.5 Baths
1,816 Sqft
10,890 Lot (sqft)
Sold 09/14/2026
$239,089
3 Beds
2 Baths
1,500 Sqft
13,504 Lot (sqft)
Sold 08/05/2026
$332,446
3 Beds
2 Baths
1,919 Sqft
11,761 Lot (sqft)
Sold 07/28/2026
$333,985
3 Beds
2 Baths
1,672 Sqft
7,405 Lot (sqft)
Sold 06/08/2026
$349,900
3 Beds
2 Baths
1,570 Sqft
8,712 Lot (sqft)
Sold 10/13/2026
$270,000
4 Beds
2 Baths
1,701 Sqft
11,761 Lot (sqft)
Sold 10/17/2026
$314,597
3 Beds
2 Baths
1,610 Sqft
8,276 Lot (sqft)
Sold 10/13/2026
$439,900
3 Beds
2 Baths
1,599 Sqft
7,405 Lot (sqft)
Sold 10/13/2026
$335,000
3 Beds
2 Baths
1,599 Sqft
7,841 Lot (sqft)
Sold 10/18/2026





