
Member Features
Find Real Estate Bargain!
Full foreclosure details
Home value, equity and ownership info
Find homes priced below market
Get full access with a FREE Account
Already a member?
$360,000
Listing Price3beds
2baths
1,412sqft
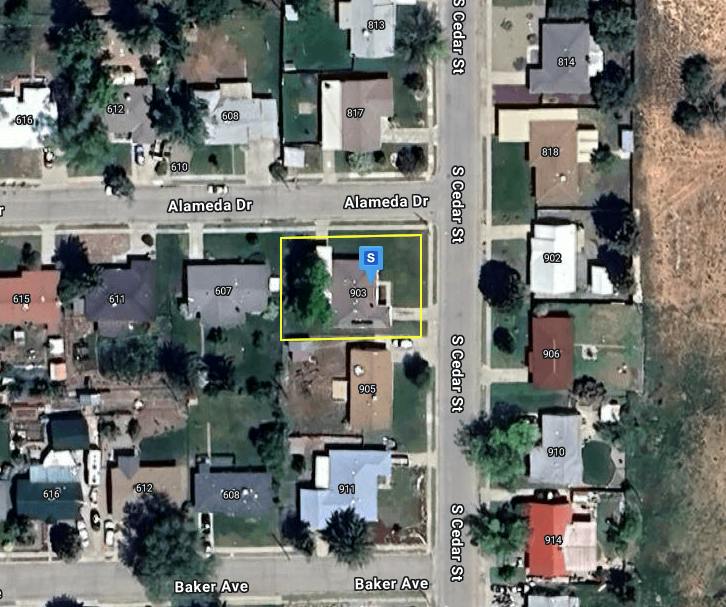
8,799sqft lot
903 S Cedar St, Cortez, CO 81321
Member Features
Find Real Estate Bargain!
Full foreclosure details
Home value, equity and ownership info
Find homes priced below market
Get full access with a FREE Account
Already a member?
For Sale
Off Market
Home type
Price / sqft
Year built
Home Details
Calling all first-time homebuyers and downsizers! This adorable brick ranch style home offers a perfect blend of charm and convenience. The classic appeal of the brick exterior is sure to steal your heart, while the well-established neighborhood provides a sense of community and stability. Here are just a few reasons to love this property: Cute as a Button: This cozy 3 bedroom, 2 bath home boasts undeniable charm with its brick faade and inviting curb appeal. The large living room when you first walk in leads into the dining room and kitchen, giving you ample view of the entertaining area. Location, Location, Location: Situated on desirable Cedar Street, you'll enjoy the benefits of a mature neighborhood with excellent access to local amenities. Perfect for Starters or Downsizers: This manageable floorplan offers the perfect amount of space for a starter family or those looking to right-size their living situation. Don't miss your chance to own a piece of this charming neighborhood! Contact today to schedule a showing.
Interior Details
1412
3
2
Has Heating:
Yes
Heating Type:
Forced Air With Air Conditioning
Has Cooling:
No
Cooling Type:
N/A
Has Fuel:
No
Fuel Type:
N/A
Has Basement:
No
Basement Type:
N/A
Has Flooring:
No
Flooring Type:
N/A
Has Fireplace:
Yes
Fireplace Type:
N/A
Property Details
8799
No
Yes
Type:
Mixed
Location:
N/A
Status:
N/A
Number of Spaces:
1
N/A
N/A
N/A
N/A
N/A
N/A
N/A
Construction Details
Ranch
Brick
N/A
Hip
Composition Shingle
Tax History
Year
Amount
Land
Improvement
Percent Change
Assessment
2019
$340
$3,086
$11,252
--%
$14,338
2018
$400
$2,790
$9,770
--%
$12,560
2017
$796
$2,790
$9,770
--%
$12,560
2016
$358
$3,090
$9,400
--%
$12,490
2016
$358
$0
$0
--%
$169,370

Average Home Price in 81321
Nearby Properties
Zip Code
Price
Bed
Bath
Sqft
Lot
Sold Date
$335,382
$335,382
-- Beds
1.5 Baths
1,495 Sqft
17,511 Lot (sqft)
Sold 07/18/2026
$205,000
$205,000
-- Beds
1.5 Baths
1,508 Sqft
8,407 Lot (sqft)
Sold 10/18/2026
$298,000
$298,000
3 Beds
2 Baths
1,621 Sqft
7,187 Lot (sqft)
Sold 10/13/2026
$349,972
$349,972
3 Beds
1.5 Baths
1,382 Sqft
9,409 Lot (sqft)
Sold 10/13/2026
$319,000
$319,000
3 Beds
2 Baths
1,540 Sqft
7,536 Lot (sqft)
Sold 09/29/2026
$285,000
$285,000
3 Beds
1.5 Baths
1,404 Sqft
8,233 Lot (sqft)
Sold 10/18/2026
$297,500
$297,500
3 Beds
1 Baths
1,262 Sqft
9,017 Lot (sqft)
Sold 08/04/2026
$415,000
$415,000
5 Beds
3 Baths
1,288 Sqft
8,712 Lot (sqft)
Sold 10/12/2026
$360,000
$360,000
3 Beds
2 Baths
1,412 Sqft
8,799 Lot (sqft)
Sold 10/13/2026





