Member Features
Find Real Estate Bargain!
Full foreclosure details
Home value, equity and ownership info
Find homes priced below market
Get full access with a FREE Account
Already a member?
$930,000
Listing Price6beds
5baths
4,714sqft
11,515sqft lot
2181 Cedar Springs Way, Clermont, FL 34715
Member Features
Find Real Estate Bargain!
Full foreclosure details
Home value, equity and ownership info
Find homes priced below market
Get full access with a FREE Account
Already a member?
For Sale
Off Market
Home type
Price / sqft
Year built
Home Details
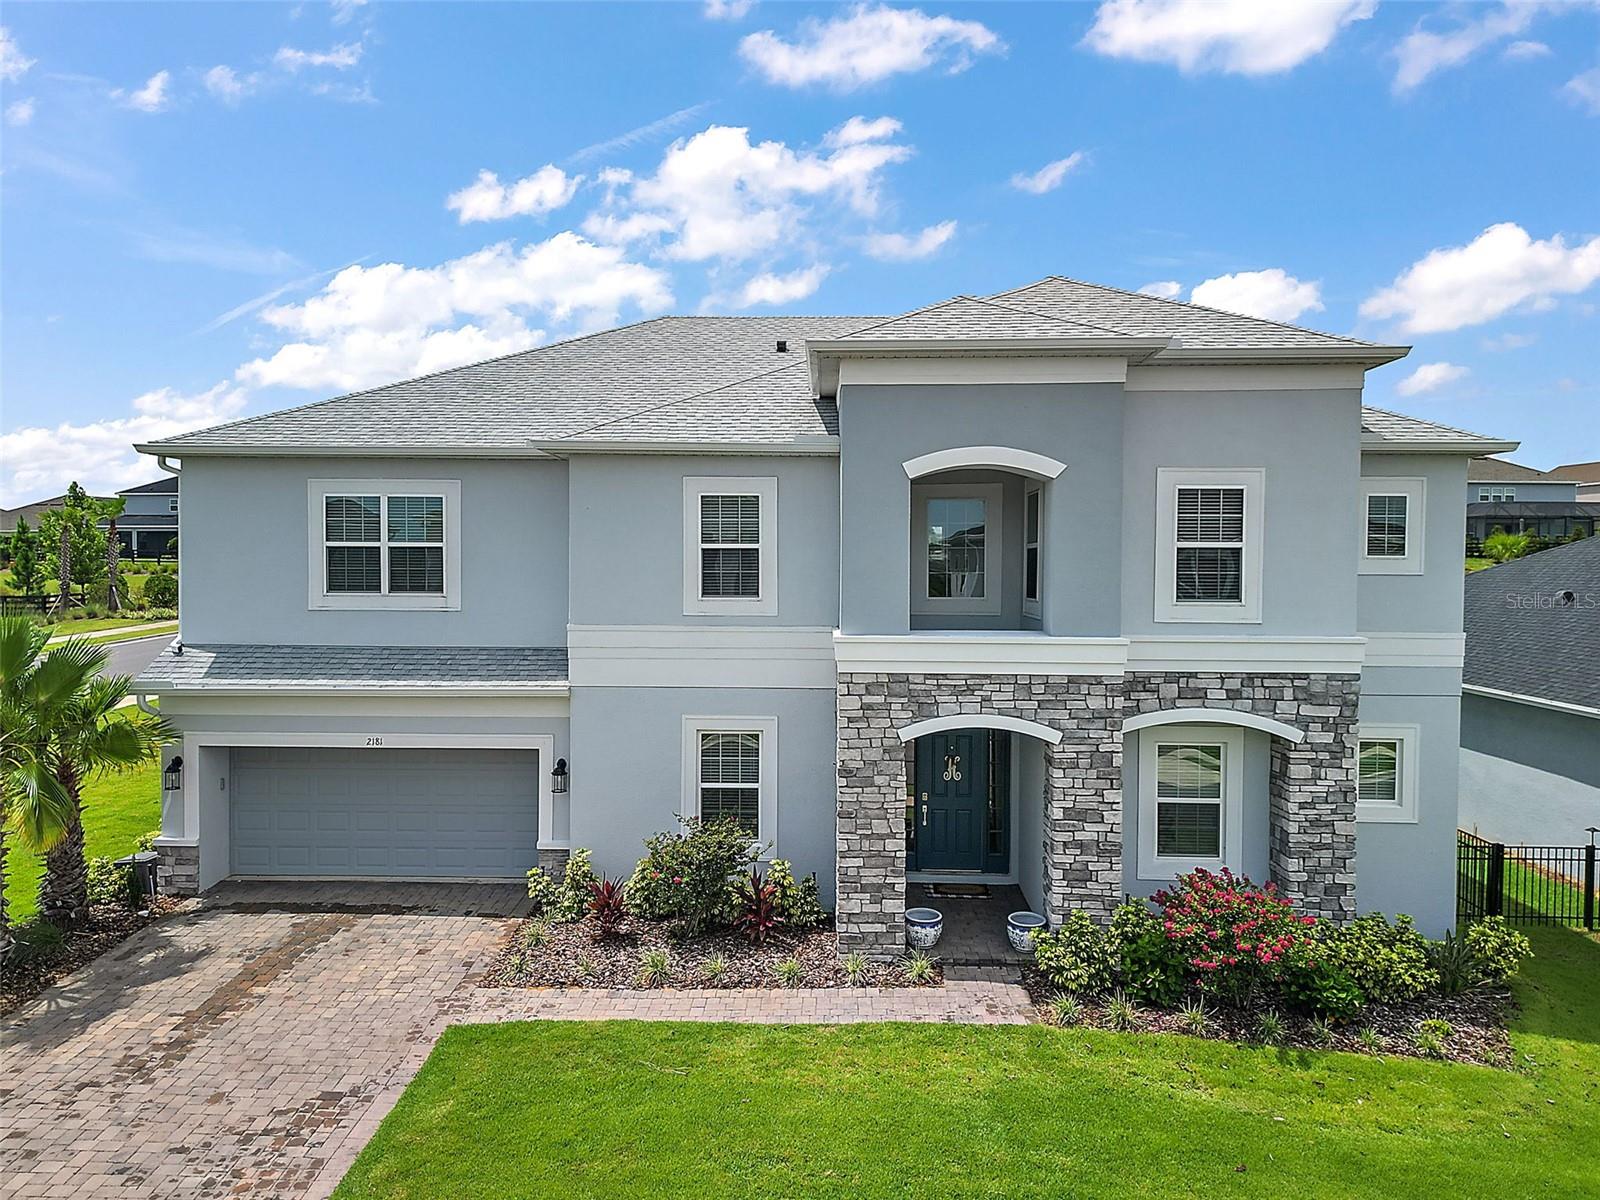
This nearly new 6-bedroom home sits on a coveted CORNER LOT in desirable Highland Ranch. The two-level, 4700+ sqft floorplan offers plenty of bonus living space, too so everyone has room to spread out. Inside the front door, youll find soaring ceilings, wood-look tile floors, a neutral color palette and natural light pouring in from every direction. Just off the foyer, theres a formal dining room and an isolated home office with French doors. The timeless & massive kitchen anchors the rear of the floorplan and features a dining nook, stainless appliances, quartz countertops, TWO islands, and breakfast-bar seating that overlooks the great room. A few steps away, you can entertain all year round on the expansive screened-in lanai, which feels like another living room. Lots of possibilities for this huge fenced-in corner lot its ready for your playscape, garden, firepit and more. The main-floor primary bedroom boasts a spa-like ensuite with a walk-in closet, a W/C, dual vanities (so much storage), a soaking tub & separate shower with a rainfall showerhead. Head upstairs to find a BONUS media room and a versatile loft area that could be a playroom, teen hangout or homeschool headquarters. Four of the five guest bedrooms on this level include walk-in closets, with two bedrooms connected through a clever Jack & Jill bathroom. The other guest rooms share the hallway bathroom, which has a separate shower/toilet room. Back on the main level, the floorplan also fits in a fu
Interior Details
4714
6
5
Has Heating:
Yes
Heating Type:
Forced Air With Air Conditioning
Has Cooling:
Yes
Cooling Type:
Central
Has Fuel:
No
Fuel Type:
N/A
Has Basement:
No
Basement Type:
N/A
Has Flooring:
No
Flooring Type:
N/A
Has Fireplace:
Yes
Fireplace Type:
N/A
Property Details
11515
No
No
Type:
Garage, Attached
Location:
N/A
Status:
N/A
Number of Spaces:
0
No
No
No
No
No
No
No
Construction Details
N/A
Brick
N/A
N/A
Asphalt
Tax History
Year
Amount
Land
Improvement
Percent Change
Assessment

Average Home Price in 34715
Nearby Properties
Zip Code
Price
Bed
Bath
Sqft
Lot
Sold Date
$574,990
$574,990
7 Beds
4 Baths
4,032 Sqft
10,989 Lot (sqft)
Sold 10/22/2026
$947,425
6 Beds
3.5 Baths
4,712 Sqft
11,690 Lot (sqft)
Sold 10/17/2026
$930,000
6 Beds
5 Baths
4,714 Sqft
11,515 Lot (sqft)
Sold 09/29/2026
$746,035
5 Beds
4.5 Baths
4,032 Sqft
7,551 Lot (sqft)
Sold 10/18/2026
$782,554
5 Beds
4.5 Baths
4,629 Sqft
7,923 Lot (sqft)
Sold 10/13/2026