
Member Features
Find Real Estate Bargain!
Full foreclosure details
Home value, equity and ownership info
Find homes priced below market
Get full access with a FREE Account
Already a member?
$435,000
Listing Price2beds
2.5baths
1,610sqft
6,875sqft lot
4618 Cedar Springs Rd, Dallas, TX 75219
Member Features
Find Real Estate Bargain!
Full foreclosure details
Home value, equity and ownership info
Find homes priced below market
Get full access with a FREE Account
Already a member?
For Sale
Off Market
Home type
Price / sqft
Year built
Home Details
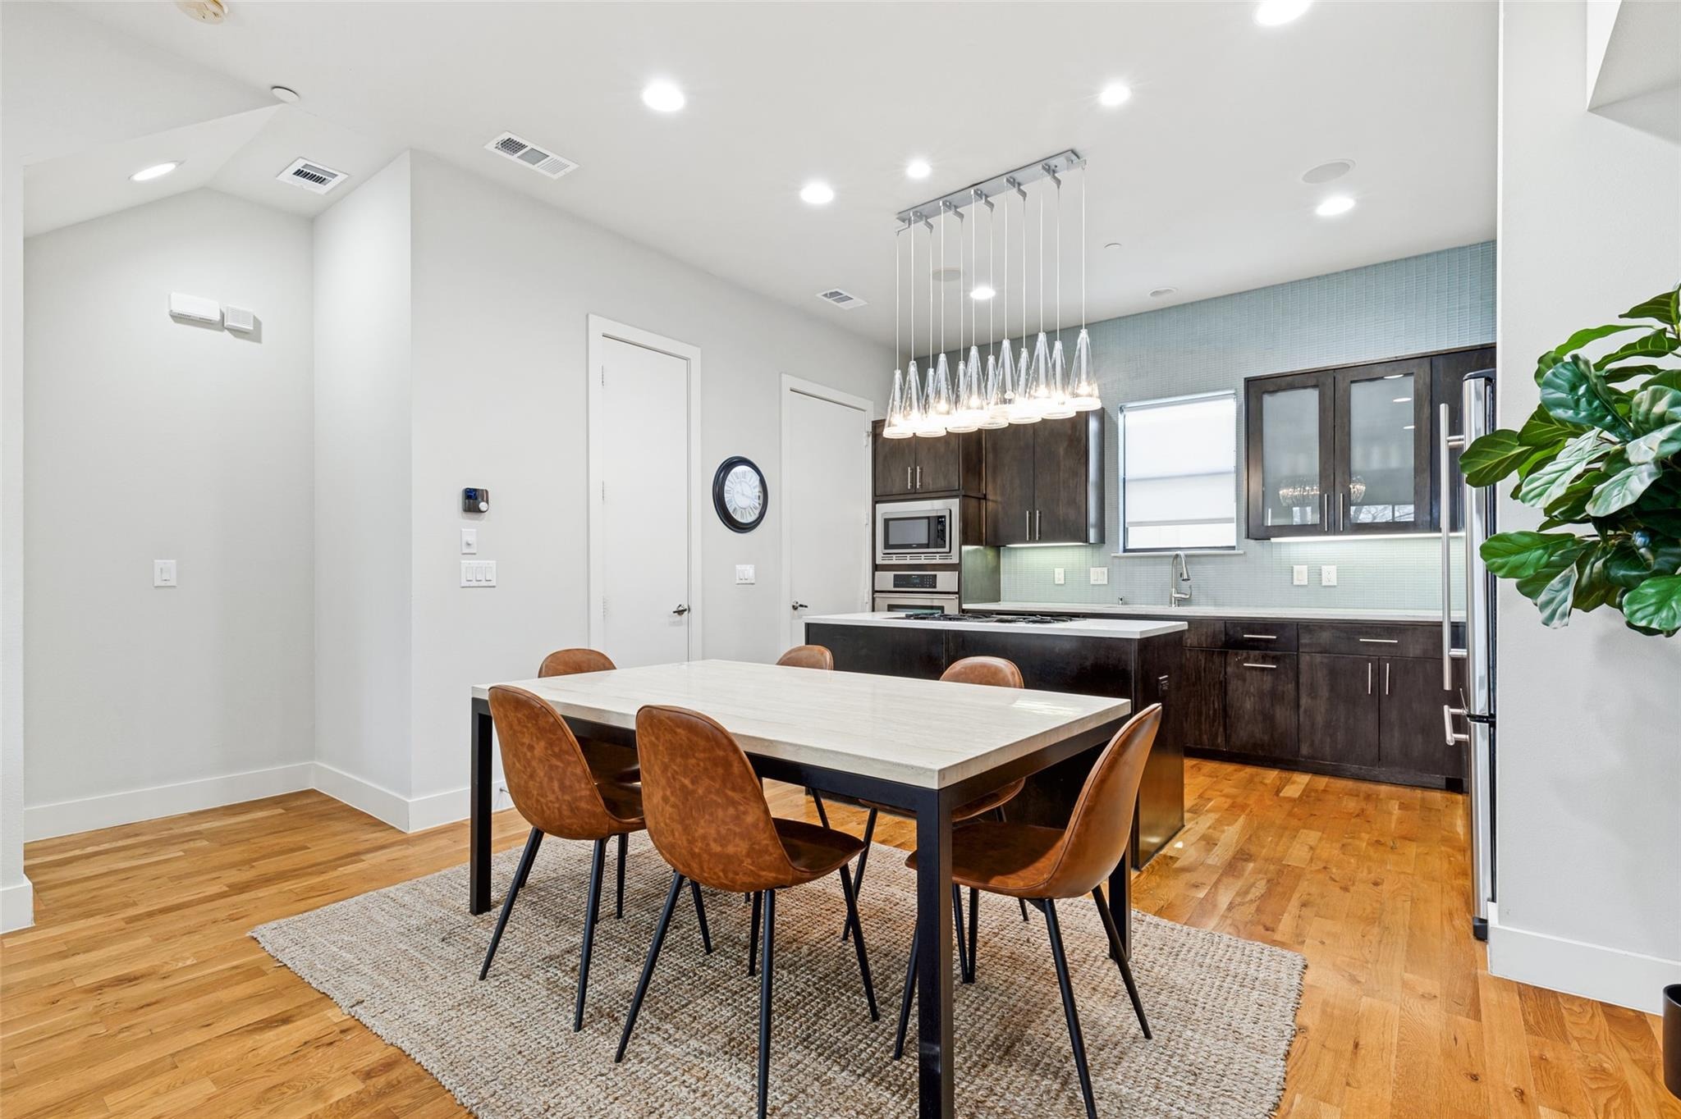
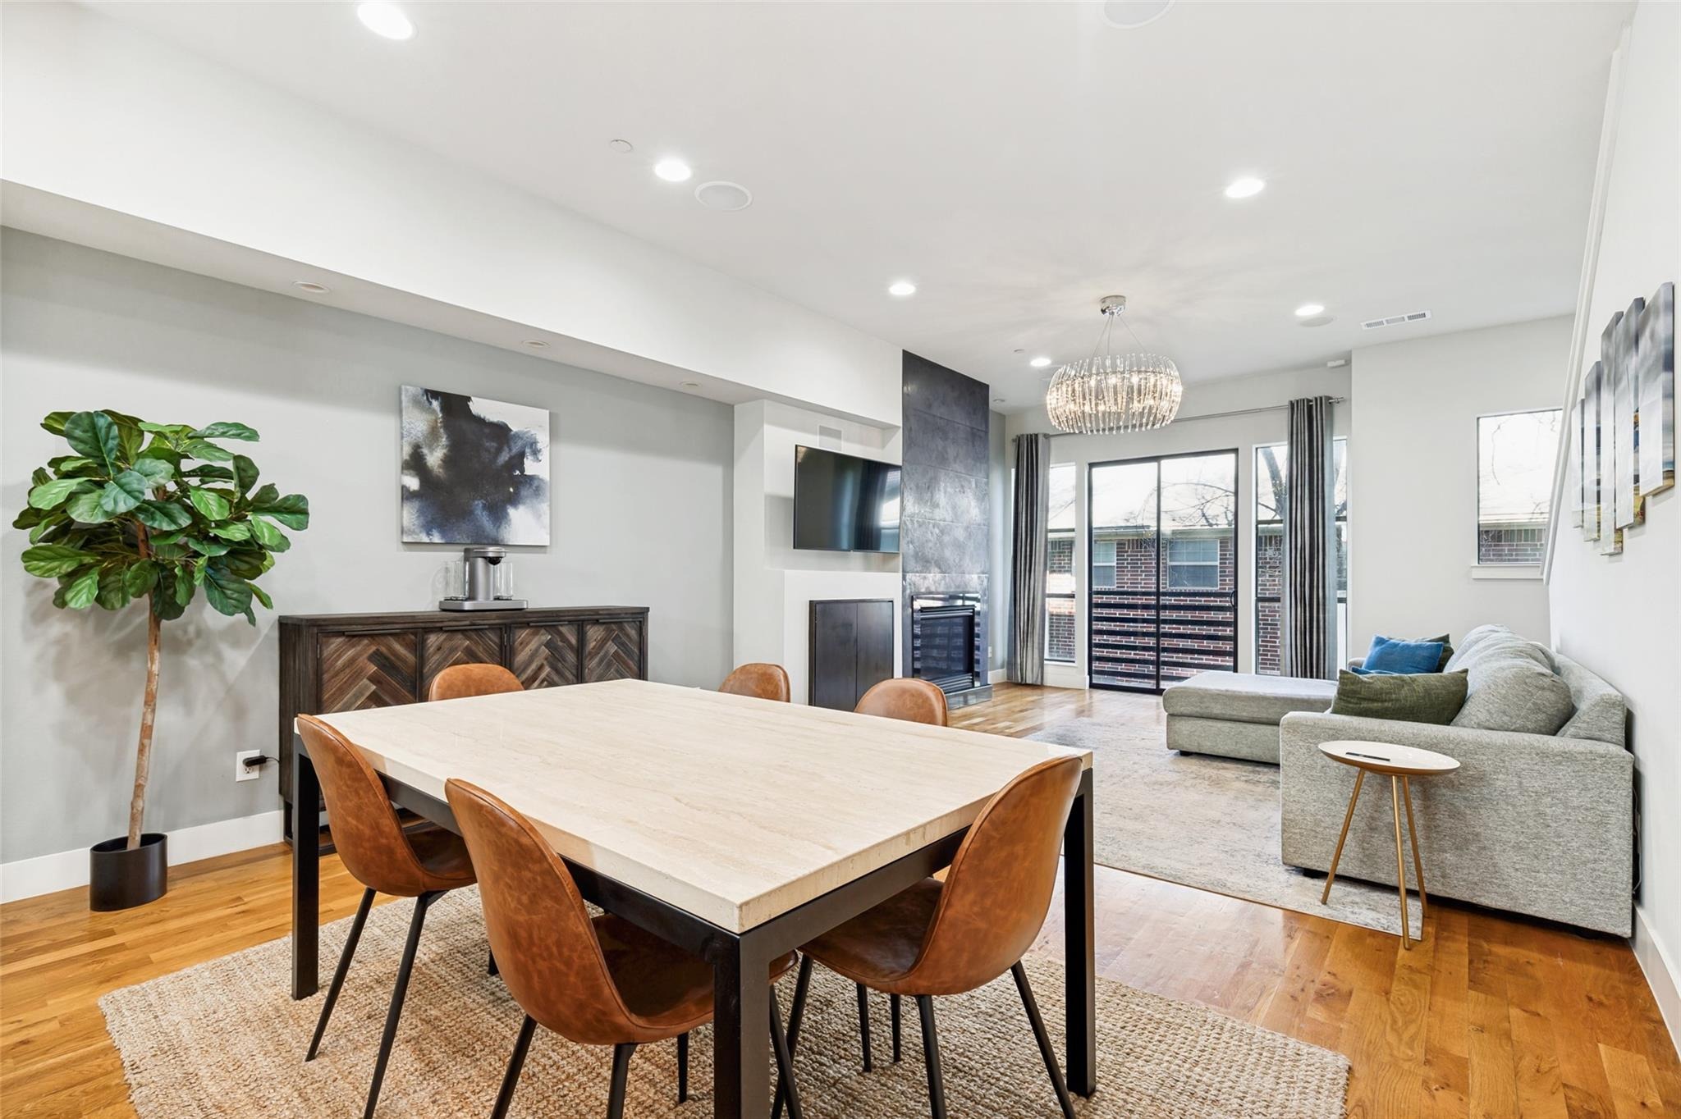
Experience elevated urban living in the heart of Oak Lawn - Cedar Springs, where timeless design meets modern functionality. This meticulously crafted 2-bedroom, 2 full bath, 1 half bath residence with a private 2-car garage offers a rare combination of high-end materials, architectural detail, and prime Dallas location standing apart in todays market of builder-grade construction.nnSpanning approximately 1610 square feet, the open-concept living space is anchored by true oak hardwood flooring, expansive walls of windows, and a statement fireplace with custom built-in cabinetry, creating a warm yet sophisticated atmosphere ideal for both everyday living and entertaining.nnThe chef-inspired kitchen features custom European-style maple cabinetry, Italian quartz countertops, and a designer Ann Sacks tile backsplash, complemented by Jenn Air stainless steel appliances and seamless flow into the dining and living areas.nnThe primary suite delivers a spa-like experience with a custom maple vanity, quartz counters, and imported porcelain tile with glass accents, while the guest suite offers a furniture-style vanity and spacious walk-in shower both thoughtfully designed with elevated finishes rarely found at this price point.nnAdditional highlights include:nnStained concrete floors on the first level for durability and modern appealnWhole-home surround sound system for an elevated entertainment experiencenPre-wired security system and CAT5 connectivitynExpansive rooftop deck ideal fo
Interior Details
1610
2
2.5
Has Heating:
Yes
Heating Type:
Central
Has Cooling:
Yes
Cooling Type:
Central
Has Fuel:
No
Fuel Type:
N/A
Has Basement:
No
Basement Type:
No Basement
Has Flooring:
No
Flooring Type:
N/A
Has Fireplace:
Yes
Fireplace Type:
N/A
Property Details
6875
No
No
Type:
Garage, Attached
Location:
N/A
Status:
N/A
Number of Spaces:
1
N/A
N/A
N/A
N/A
N/A
N/A
N/A
Construction Details
Condo/apartment
Brick Veneer
N/A
Hip
Composition Shingle
Tax History
Year
Amount
Land
Improvement
Percent Change
Assessment
2019
$9,902
$61,880
$281,870
--%
$343,750
2019
$9,902
$61,880
$300,370
--%
$362,250
2018
$10,306
$61,880
$300,370
--%
$362,250
2017
$8,537
$35,280
$278,670
--%
$313,950
2016
$8,537
$35,280
$278,670
--%
$313,950
2013
$7,452
$35,280
$238,420
--%
$273,700
2013
$7,452
$35,280
$238,420
--%
$273,700

Average Home Price in 75219
Nearby Properties
Zip Code
Price
Bed
Bath
Sqft
Lot
Sold Date
$259,000
2 Beds
2.5 Baths
1,463 Sqft
21,771 Lot (sqft)
Sold 10/06/2026







