
Member Features
Find Real Estate Bargain!
Full foreclosure details
Home value, equity and ownership info
Find homes priced below market
Get full access with a FREE Account
Already a member?
$679,000
Listing Price4beds
2.5baths
3,021sqft
11,326sqft lot
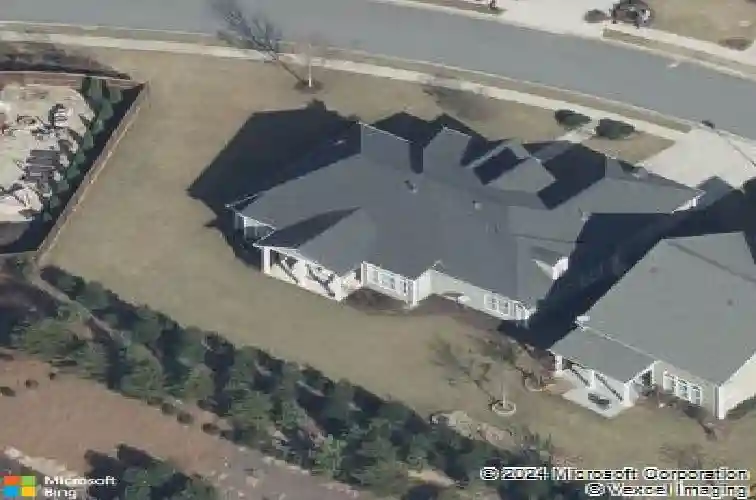
6325 Cedar Springs Ln, Hoschton, GA 30548
Member Features
Find Real Estate Bargain!
Full foreclosure details
Home value, equity and ownership info
Find homes priced below market
Get full access with a FREE Account
Already a member?
For Sale
Off Market
Home type
Price / sqft
Year built
Home Details
Welcome to 6325 Cedar Springs Lane, a rare stepless ranch in the highly sought-after golf community of Reunion Golf & Country Club, this impeccably maintained true ranch home perfectly blends comfort, functionality, and effortless living. Featuring one level living with 4 bedrooms, 3.5 baths, and a thoughtfully designed split-bedroom floor plan, this home offers the ideal layout for today's lifestyle. Step through the front door and into a light-filled, open-concept design highlighted by soaring 12+ foot ceilings that create an incredible sense of space. The inviting family room features a cozy gas-log fireplace flanked by custom built-in bookcases and flows seamlessly into the stunning white kitchen, complete with sleek countertops, stainless steel appliances, and abundant cabinetry that's perfect for everyday living and entertaining. Privately situated on one side of the home, the spacious owner's suite serves as a peaceful retreat with a spa-inspired bath and custom walk-in closet system. Just off the foyer, a versatile office or flex room could easily be enclosed, creating the perfect private home office. The generously sized dining room offers plenty of space to host friends and family gatherings. Two additional main level bedrooms are located on the opposite side of the home, providing privacy and comfort for family or guests. Upstairs, a private bedroom with an ensuite bath and adjoining flex space creates the perfect teen suite, guest retreat, or multi-generational li
Interior Details
3021
4
2.5
Has Heating:
Yes
Heating Type:
Central
Has Cooling:
Yes
Cooling Type:
Central
Has Fuel:
No
Fuel Type:
N/A
Has Basement:
No
Basement Type:
No Basement
Has Flooring:
No
Flooring Type:
Hardwood
Has Fireplace:
Yes
Fireplace Type:
N/A
Property Details
11326
Yes
No
Type:
N/A
Location:
N/A
Status:
N/A
Number of Spaces:
N/A
No
No
No
No
No
No
No
Construction Details
Rustic
Fiber Cement Siding (hardi-board/hardi-plank)
N/A
Gable/hip
Composition Shingle
Tax History
Year
Amount
Land
Improvement
Percent Change
Assessment
2020
$3,942
$23,160
$118,280
--%
$141,440
2019
$4,134
$31,560
$115,760
--%
$147,320
2018
$3,773
$21,040
$109,360
--%
$130,400
2017
$3,665
$21,040
$109,880
--%
$130,920
2016
$3,211
$21,040
$96,400
--%
$117,440

Average Home Price in 30548
Nearby Properties
Zip Code
Price
Bed
Bath
Sqft
Lot
Sold Date
$568,359
5 Beds
3 Baths
3,152 Sqft
31,363 Lot (sqft)
Sold 09/01/2026
$581,095
5 Beds
4 Baths
3,016 Sqft
9,583 Lot (sqft)
Sold 10/12/2026
$680,674
5 Beds
4 Baths
3,173 Sqft
9,583 Lot (sqft)
Sold 11/02/2026
$598,500
$598,500
4 Beds
2.5 Baths
2,967 Sqft
20,473 Lot (sqft)
Sold 10/27/2026
$685,000
$685,000
4 Beds
2.5 Baths
2,942 Sqft
18,295 Lot (sqft)
Sold 10/26/2026
$762,866
$762,866
4 Beds
3.5 Baths
2,948 Sqft
23,522 Lot (sqft)
Sold 10/27/2026
$600,000
$600,000
4 Beds
4 Baths
2,780 Sqft
10,019 Lot (sqft)
Sold 10/26/2026
$624,500
4 Beds
2.5 Baths
2,884 Sqft
11,326 Lot (sqft)
Sold 10/26/2026
$710,000
4 Beds
2.5 Baths
3,116 Sqft
29,185 Lot (sqft)
Sold 10/27/2026






