
Member Features
Find Real Estate Bargain!
Full foreclosure details
Home value, equity and ownership info
Find homes priced below market
Get full access with a FREE Account
Already a member?
$575,000
Listing Price4beds
3baths
1,855sqft
156,816sqft lot
329 Cedar Ridge Rd, Kerhonkson, NY 12446
Member Features
Find Real Estate Bargain!
Full foreclosure details
Home value, equity and ownership info
Find homes priced below market
Get full access with a FREE Account
Already a member?
For Sale
Off Market
Home type
Price / sqft
Year built
Home Details
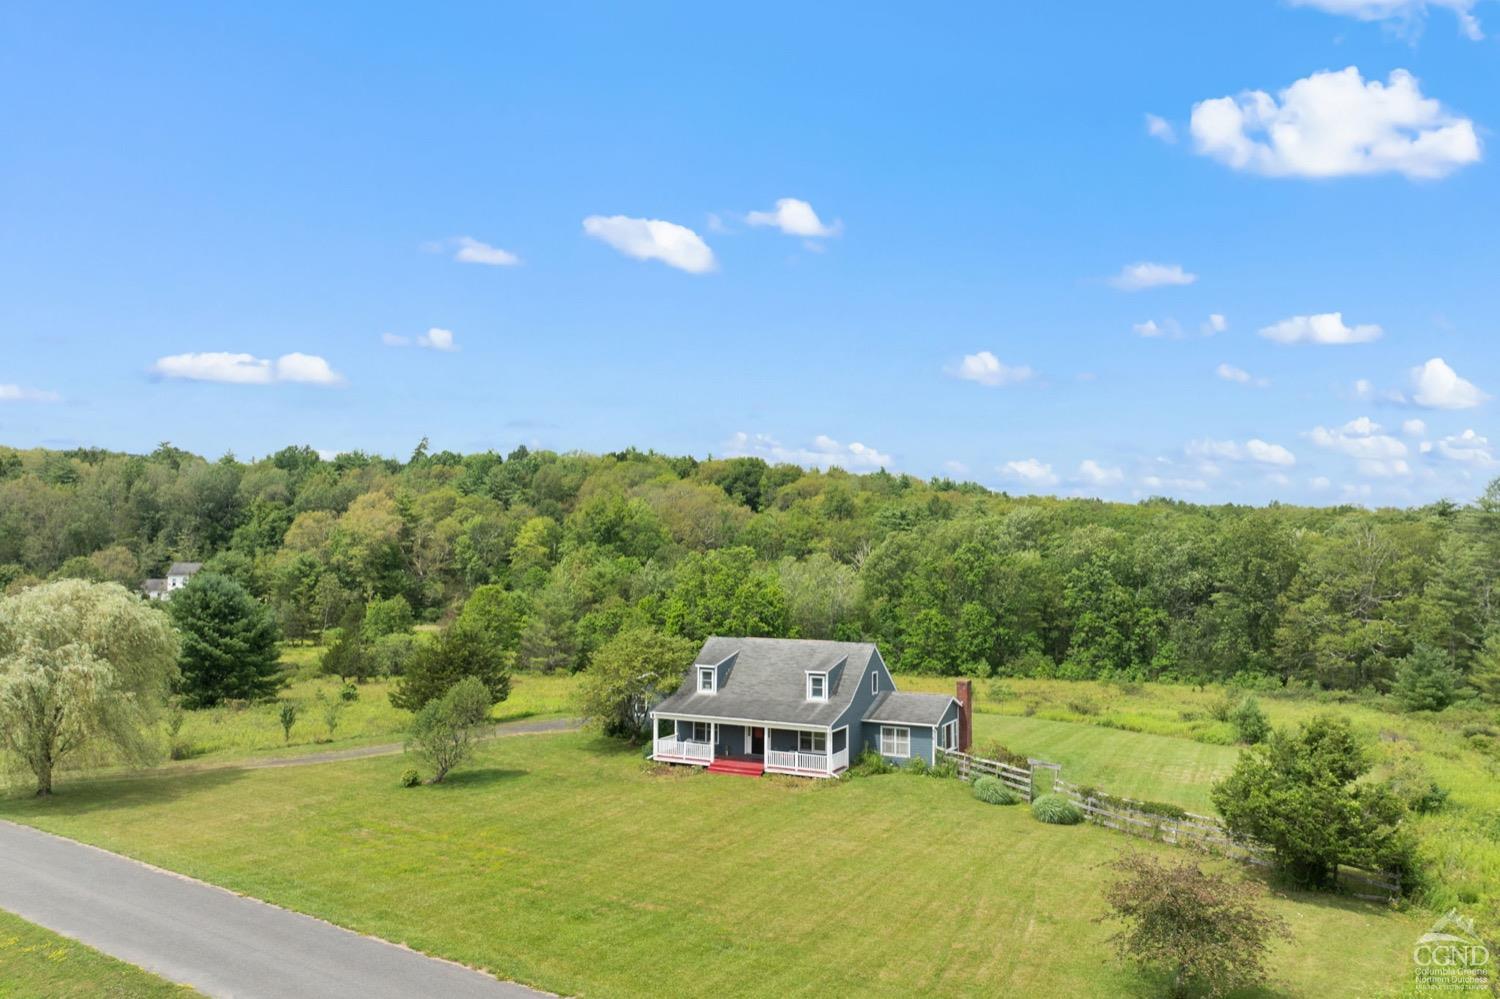
Nestled on a tranquil country road in the charming town of Kerhonkson, awaits a picturesque home with 3 bedrooms, 2.5 bathrooms, and an office space, all set on an expansive 3.6 acres. Approaching the front door, you'll be greeted by a captivating covered porch, an idyllic spot for unwinding with a good book. Step inside to discover a thoughtfully designed entrance with a convenient coat closet and space for an entryway bench or table, creating a warm and inviting welcome. The dining room and kitchen are bathed in natural light and offer sweeping views of rolling hilltops. Recently renovated, the kitchen boasts sleek upgrades, while the entire home showcases elegant hardwood flooring. The sunken living room features extra wide pine flooring and large windows, warming the space with radiant natural light. The primary bedroom, located on the first floor, offers the epitome of comfort with its en suite full bathroom. Adjacent to the living room, you'll find an additional office or bedroom, providing flexibility to suit your needs. Ascending the stairs, a cozy reading nook awaits complete with a private window. Two generously sized bedrooms on the second floor share a full bathroom and each provide ample storage space with separate closets. In addition to the bedroom closets, there are two additional separate storage closet at the top of the stairs. Step outside to the sprawling backyard with a private deck ideal for outdoor gatherings and entertainment. Pending approva
Interior Details
1855
4
3
Has Heating:
Yes
Heating Type:
Hot Water
Has Cooling:
No
Cooling Type:
N/A
Has Fuel:
Yes
Fuel Type:
Oil
Has Basement:
No
Basement Type:
No Basement
Has Flooring:
No
Flooring Type:
N/A
Has Fireplace:
Yes
Fireplace Type:
N/A
Property Details
156816
Yes
Yes
Type:
Garage, Attached
Location:
N/A
Status:
N/A
Number of Spaces:
2
No
No
No
No
No
No
No
Construction Details
Cape Cod
Wood
N/A
N/A
N/A
Tax History
Year
Amount
Land
Improvement
Percent Change
Assessment
2020
$6,847
$65,000
$205,000
--%
$270,000
2018
$7,364
$62,900
$217,600
--%
$280,500
2017
$7,178
$62,900
$217,600
--%
$280,500
2016
$7,168
$62,900
$217,600
--%
$280,500
2015
$7,261
$62,900
$217,600
--%
$280,500
2013
$7,059
$62,900
$217,600
--%
$280,500
2011
$7,170
$62,900
$217,600
--%
$280,500

Average Home Price in 12446
Nearby Properties
Zip Code
Price
Bed
Bath
Sqft
Lot
Sold Date
$649,000
$649,000
3 Beds
2 Baths
1,728 Sqft
74,052 Lot (sqft)
Sold 09/29/2026
$499,000
4 Beds
2 Baths
2,132 Sqft
69,696 Lot (sqft)
Sold 10/13/2026
$575,000
4 Beds
3 Baths
1,855 Sqft
156,816 Lot (sqft)
Sold 09/29/2026






