Member Features
Find Real Estate Bargain!
Full foreclosure details
Home value, equity and ownership info
Find homes priced below market
Get full access with a FREE Account
Already a member?
$399,000
Listing Price4beds
4baths
2,453sqft
8,967sqft lot
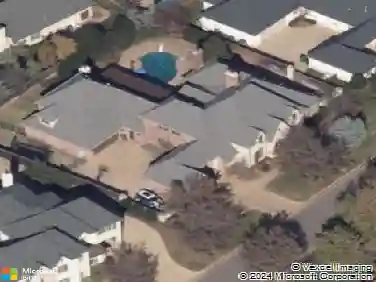
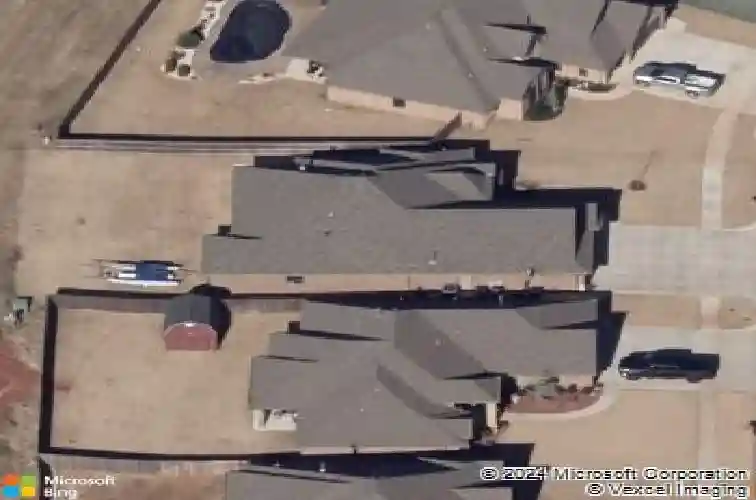
3909 Cedar Pass Dr, Oklahoma City, OK 73179
Member Features
Find Real Estate Bargain!
Full foreclosure details
Home value, equity and ownership info
Find homes priced below market
Get full access with a FREE Account
Already a member?
For Sale
Off Market
Home type
Price / sqft
Year built
Home Details
Welcome to this stunning custom-built home by ANW Homes, where thoughtful design meets timeless craftsmanship. This 4-bedroom beauty includes a spacious bonus room, offering the perfect blend of style, comfort, and flexibility. The open-concept layout creates a seamless flow between the kitchen, dining, and living areasideal for entertaining or everyday living. Warm, rich interior colors and quality finishes throughout give this home an inviting, upscale feel the moment you walk in. The kitchen is a chefs dream, featuring ample cabinetry, expansive countertops, a large island, and high-end appliances. It opens to the spacious living room filled with natural light and stylish design accents. The primary suite is a peaceful retreat with a spa-like ensuite bathroom, double vanities, a soaking tub, separate shower, and a large walk-in closet. Three additional bedrooms offer generous space and storage, while the bonus room provides endless optionshome office, media room, playroom, or guest suite. Step outside to a large backyard with endless possibilities. Whether you want to garden, entertain, or add a future pool, theres room to make it your own. Located in a warm, welcoming neighborhood with close proximity to shopping, dining, schools, parks, and commuter routes, this home offers both comfort and convenience. Built by ANW Homesknown for quality and attention to detailyoull love the craftsmanship, thoughtful layout, and long-term value this home provides. Dont miss your opportu
Interior Details
2453
4
4
Has Heating:
Yes
Heating Type:
Forced Air With Air Conditioning
Has Cooling:
Yes
Cooling Type:
Central
Has Fuel:
No
Fuel Type:
N/A
Has Basement:
No
Basement Type:
N/A
Has Flooring:
No
Flooring Type:
N/A
Has Fireplace:
Yes
Fireplace Type:
N/A
Property Details
8967
No
No
Type:
Garage, Attached
Location:
N/A
Status:
N/A
Number of Spaces:
3
No
No
No
No
No
No
No
Construction Details
N/A
Masonry Veneer
N/A
N/A
Composition Shingle
Tax History
Year
Amount
Land
Improvement
Percent Change
Assessment
2019
$3,626
$5,550
$25,394
--%
$30,944
2019
$3,626
$5,550
$26,827
--%
$32,377
2018
$3,604
$5,550
$26,066
--%
$31,616
2017
$3,557
$5,550
$26,066
--%
$31,616
2016
$56
$487
$0
--%
$487

Average Home Price in 73179
Nearby Properties
Zip Code
Price
Bed
Bath
Sqft
Lot
Sold Date
$389,900
4 Beds
4 Baths
2,133 Sqft
11,365 Lot (sqft)
Sold 11/02/2026
$419,500
3 Beds
4 Baths
2,489 Sqft
7,473 Lot (sqft)
Sold 10/17/2026
$385,000
$385,000
4 Beds
3 Baths
2,179 Sqft
7,750 Lot (sqft)
Sold 10/17/2026
$424,900
$424,900
4 Beds
3 Baths
2,337 Sqft
22,128 Lot (sqft)
Sold 10/27/2026
$350,000
$350,000
3 Beds
2 Baths
2,265 Sqft
7,750 Lot (sqft)
Sold 10/26/2026
$266,934
3 Beds
2 Baths
2,237 Sqft
6,316 Lot (sqft)
Sold 10/27/2026
$269,890
3 Beds
2 Baths
2,223 Sqft
6,316 Lot (sqft)
Sold 10/27/2026
$260,000
3 Beds
2 Baths
2,153 Sqft
6,098 Lot (sqft)
Sold 10/27/2026
$279,877
3 Beds
2 Baths
2,455 Sqft
8,015 Lot (sqft)
Sold 10/27/2026