
Member Features
Find Real Estate Bargain!
Full foreclosure details
Home value, equity and ownership info
Find homes priced below market
Get full access with a FREE Account
Already a member?
$299,000
Listing Price3beds
2baths
1,692sqft
39,640sqft lot
7606 Cedar Lake Rd, Oscoda, MI 48750
Member Features
Find Real Estate Bargain!
Full foreclosure details
Home value, equity and ownership info
Find homes priced below market
Get full access with a FREE Account
Already a member?
For Sale
Off Market
Home type
Price / sqft
Year built
Home Details
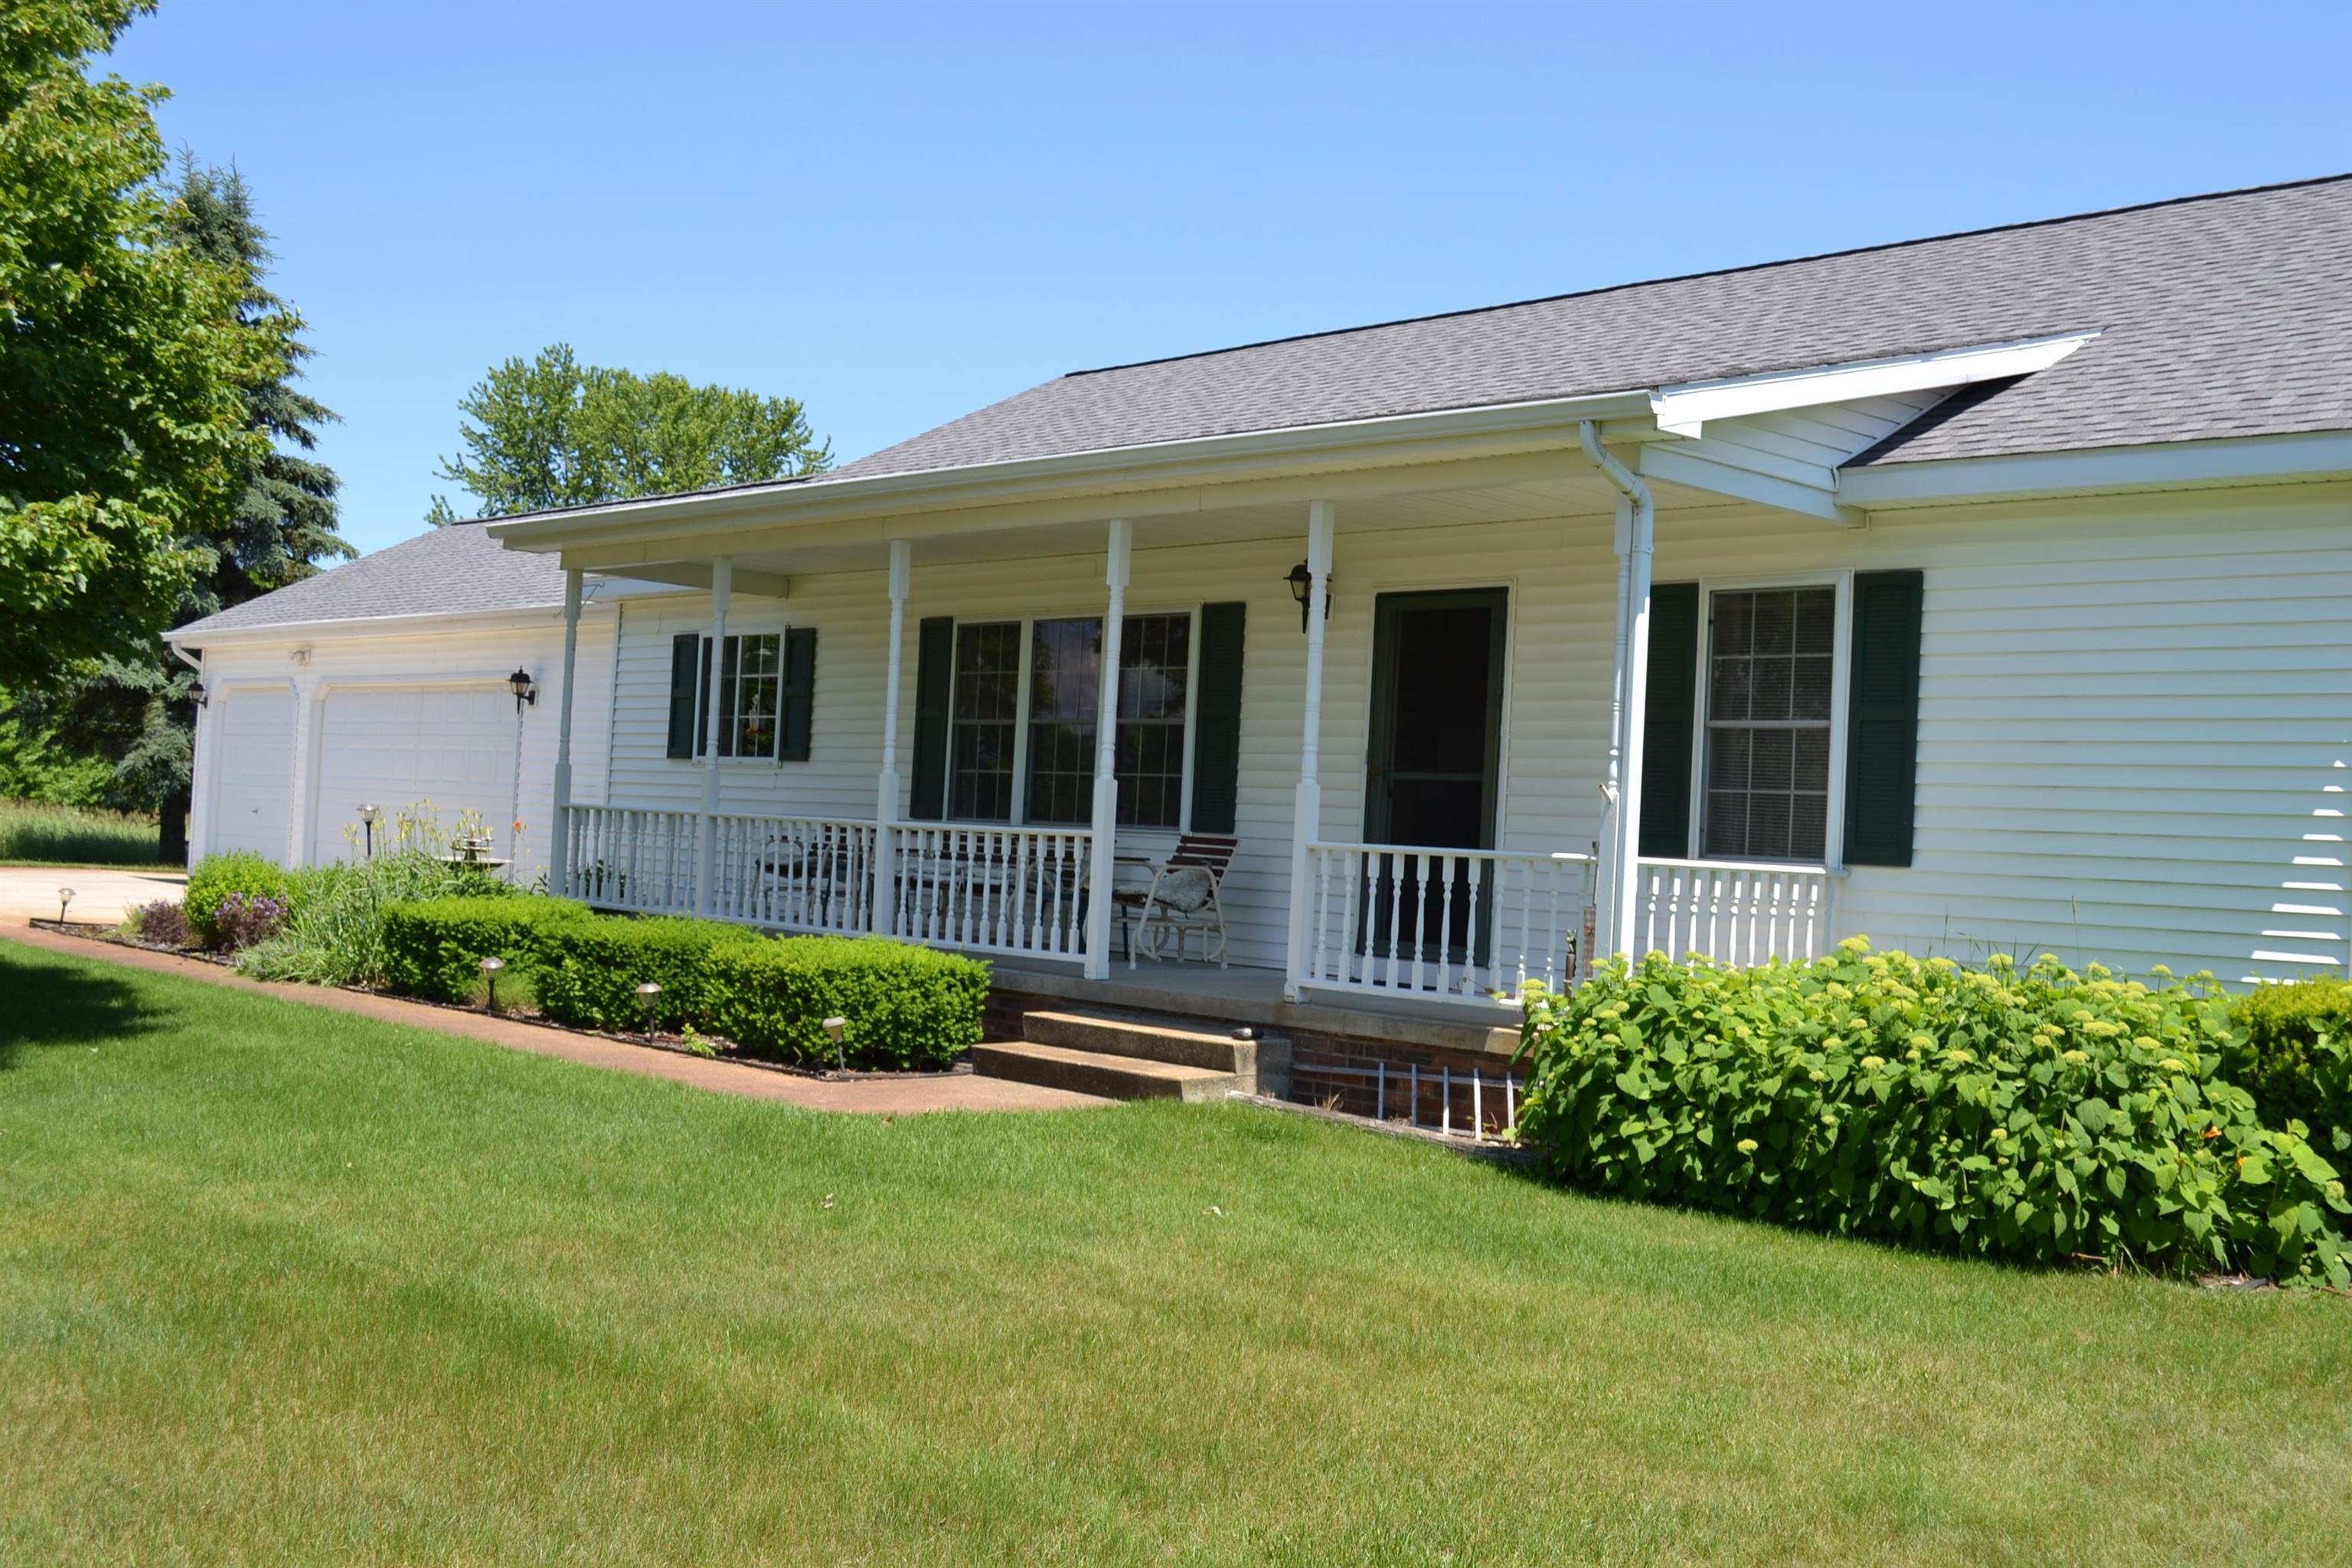
Spacious Custom Built home with 2x6 construction with an inviting, open floor plan. Large open kitchen with newer appliances. Big center island with room for bar stools. Oak wood floors throughout the kitchen & dining room. High vaulted ceilings featured in Dining & Llving room. Custom drywall with curved edges and a gas log fireplace. French Patio doors open to a large deck across the back of home. It is a perfect spot to sit and enjoy your morning cup of coffee. Split floor plan with main bedroom at one end and the other two bedrooms are on the other end share a large full bathroom. The main bedroom has a walk-in closet with a large bathroom featuring a double vanity sinks and a walk-in shower, the french door in the bedroom gives you access to the outside deck. Laundry is off the kitchen with a utility sink, a built in ironing board. Kenmore Elite washer & dryer stay with the home. Three car heated garage with a concrete drive and floor drain. Beautiful trees and flowers for added curb appeal, easy maintenance a built in sprinkler system that runs from private well. This lovely home sits on two lots with an addition tow lots in back. The home is well insulated with a vapor barrier in crawl space. room for RV parking next to the garage. Do you like to Golf? Lakewood Shores Golf & Country Club right across the street. You have access to Cedar Lake just down the street to enjoy all forms of water activities. This home is very well maintained and move in ready
Interior Details
1692
3
2
Has Heating:
Yes
Heating Type:
Forced Air With Air Conditioning
Has Cooling:
No
Cooling Type:
N/A
Has Fuel:
No
Fuel Type:
N/A
Has Basement:
No
Basement Type:
N/A
Has Flooring:
No
Flooring Type:
N/A
Has Fireplace:
Yes
Fireplace Type:
N/A
Property Details
39640
No
No
Type:
N/A
Location:
N/A
Status:
N/A
Number of Spaces:
N/A
N/A
N/A
N/A
N/A
N/A
N/A
N/A
Construction Details
N/A
N/A
N/A
N/A
N/A
Tax History
Year
Amount
Land
Improvement
Percent Change
Assessment
-1
$-1
$55,100
$0
--%
$55,100
-1
$-1
$50,900
$0
--%
$50,900
-1
$-1
$51,400
$0
--%
$51,400
-1
$-1
$47,500
$0
--%
$47,500
-1
$-1
$0
$0
--%
$47,500

Average Home Price in 48750
Nearby Properties
Zip Code
Price
Bed
Bath
Sqft
Lot
Sold Date
$431,872
$431,872
3 Beds
1 Baths
1,602 Sqft
23,522 Lot (sqft)
Sold 07/15/2026
$158,000
$158,000
3 Beds
2 Baths
1,848 Sqft
20,038 Lot (sqft)
Sold 10/05/2026
$299,000
$299,000
3 Beds
2 Baths
1,692 Sqft
39,640 Lot (sqft)
Sold 09/29/2026
$339,000
$339,000
-- Beds
2.5 Baths
1,824 Sqft
20,038 Lot (sqft)
Sold 10/05/2026




