Member Features
Find Real Estate Bargain!
Full foreclosure details
Home value, equity and ownership info
Find homes priced below market
Get full access with a FREE Account
Already a member?
$619,000
Listing Price5beds
3baths
2,562sqft
70,916sqft lot
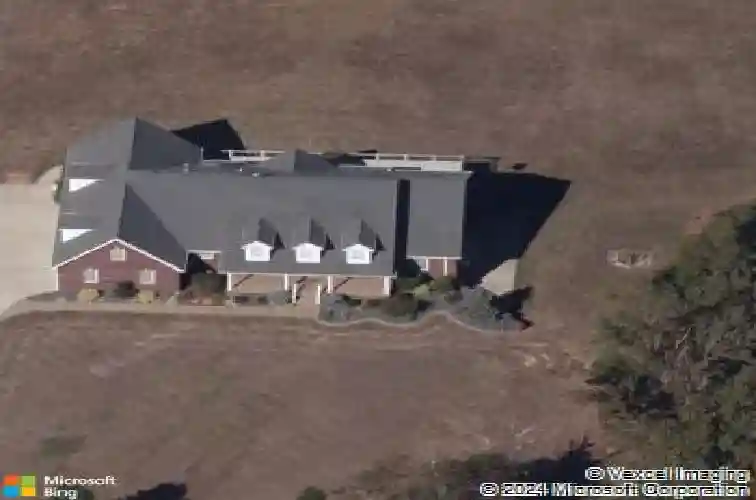
489 Cedar Falls Dr, Mount Washington, KY 40047
Member Features
Find Real Estate Bargain!
Full foreclosure details
Home value, equity and ownership info
Find homes priced below market
Get full access with a FREE Account
Already a member?
For Sale
Off Market
Home type
Price / sqft
Year built
Home Details
Perfectly placed on 1.628 acres in highly desired Cedar Falls Subdivision in Mt. Washington! Step inside this custom built, 5 bedrooms, 3 full bath home. You will be greeted with the perfect blend of style, functionality and comfort. A covered front porch welcomes you! The main level features the inviting foyer, great room with gas fireplace. The open concept layout flows into the breakfast area with lots of natural light. Gourmet kitchen featuring custom built cabinetry, granite countertops, pantry, a gas cooktop and stainless steel appliances. Inviting formal dining room. The Primary suite is a retreat offering ample space, tray ceiling with lighting and its private door leading out to the back deck. Perfect for quiet mornings or evening relaxation. The primary bath offers a walk in double shower and double sink vanity. Convenience is key with the laundry and mudroom situated off the 3 car garage. Upstairs, you will find 2 generously sized bedrooms and 1 full bath ensuring comfort and privacy for family members and guests alike. The full, unfinished, walkout basement provides endless possibilities to finish as you desire. Venture outside to enjoy the quiet country atmosphere as you take your pick to relax on the covered screened in porch or on the expansive 56x14 deck constructed with Choice decking. Perfect setup for outdoor entertaining. 2 HVAC systems, both replaced in 2021. Roof replaced in 2023. Located within one mile is Mt. Washingtons Park offering fun for the famil
Interior Details
2562
5
3
Has Heating:
Yes
Heating Type:
Forced Air With Air Conditioning
Has Cooling:
Yes
Cooling Type:
Central
Has Fuel:
No
Fuel Type:
N/A
Has Basement:
No
Basement Type:
Basement (unspecified)
Has Flooring:
No
Flooring Type:
N/A
Has Fireplace:
Yes
Fireplace Type:
N/A
Property Details
70916
No
No
Type:
Garage, Attached
Location:
N/A
Status:
N/A
Number of Spaces:
4
N/A
N/A
N/A
N/A
N/A
N/A
N/A
Construction Details
Split Foyer
Brick Veneer
N/A
Gable
Composition Shingle
Tax History
Year
Amount
Land
Improvement
Percent Change
Assessment
2019
$4,121
$0
$0
--%
$361,778
2018
$3,934
$0
$0
--%
$338,426
2015
$3,591
$0
$0
--%
$338,426
2015
$3,591
$0
$0
--%
$338,426
2015
$3,591
$0
$0
--%
$338,426

Average Home Price in 40047