Member Features
Find Real Estate Bargain!
Full foreclosure details
Home value, equity and ownership info
Find homes priced below market
Get full access with a FREE Account
Already a member?
$615,000
Listing Price4beds
4baths
2,418sqft
14,926sqft lot
8884 Cedar Dr, Prairie Village, KS 66207
Member Features
Find Real Estate Bargain!
Full foreclosure details
Home value, equity and ownership info
Find homes priced below market
Get full access with a FREE Account
Already a member?
For Sale
Off Market
Home type
Price / sqft
Year built
Home Details
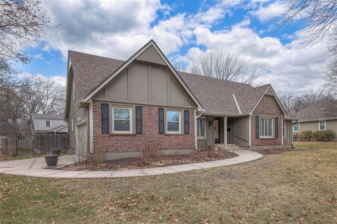
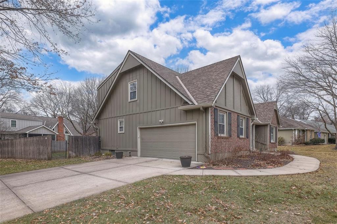
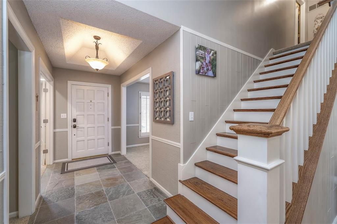
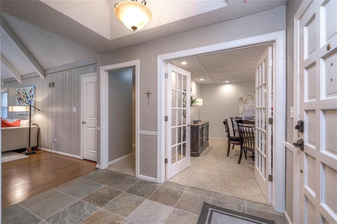
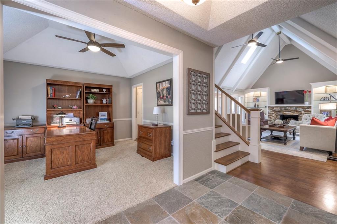
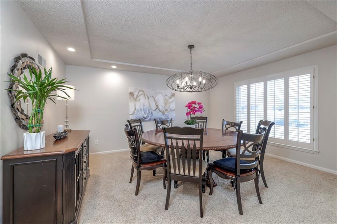
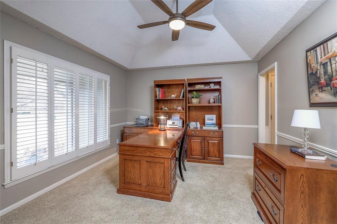
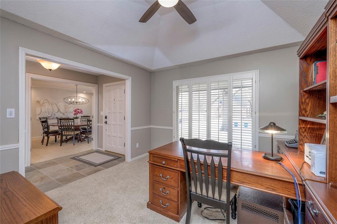
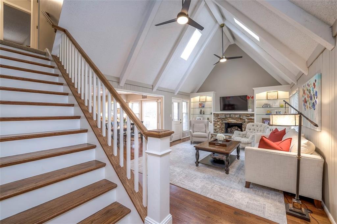
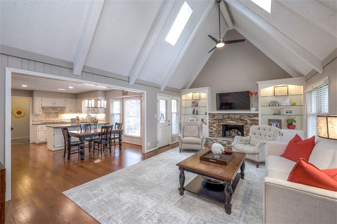
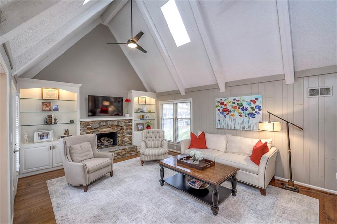
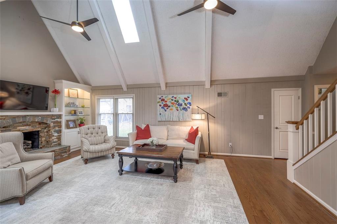
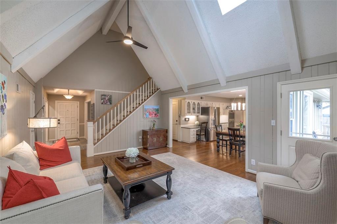
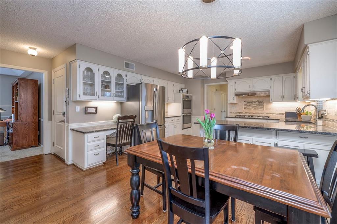
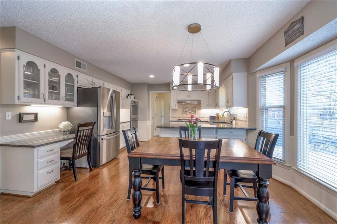
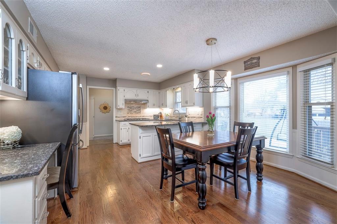
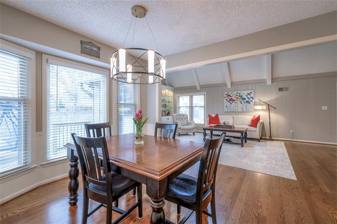
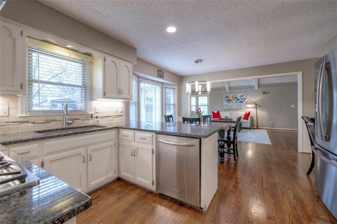
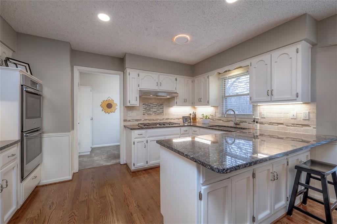
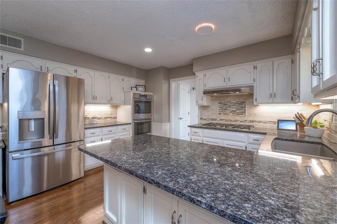
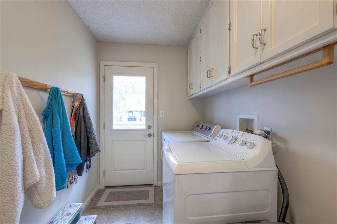
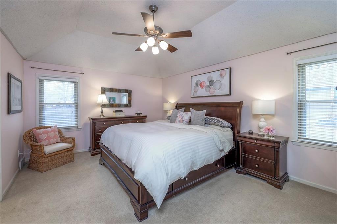
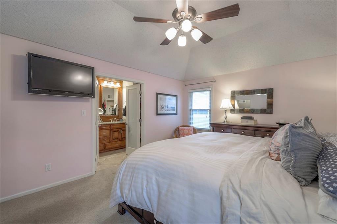
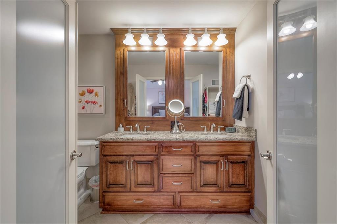
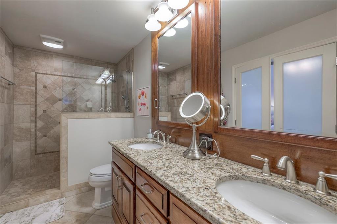
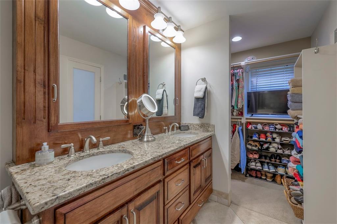
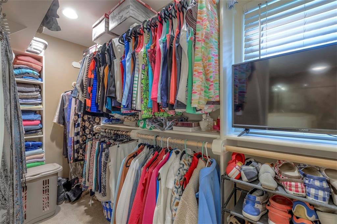
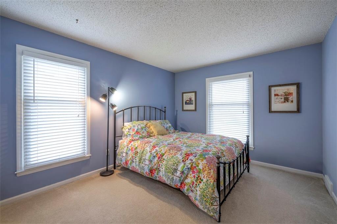
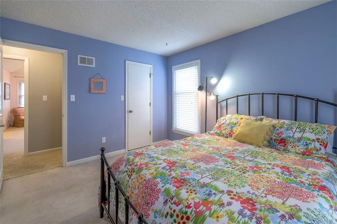
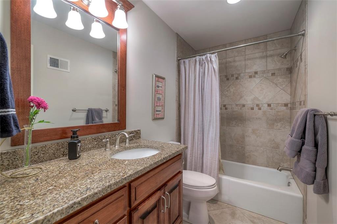
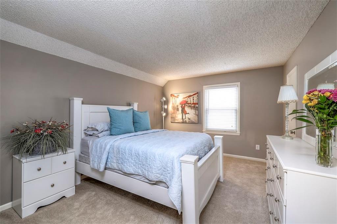
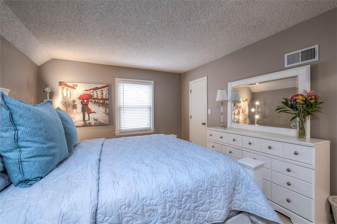
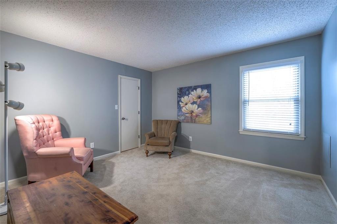
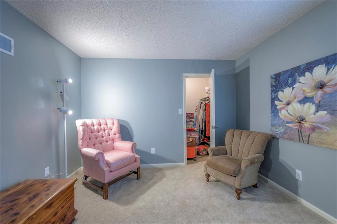
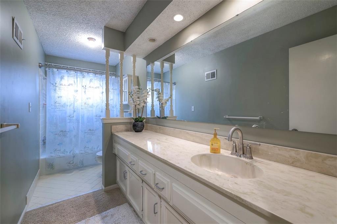
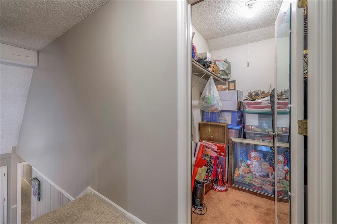
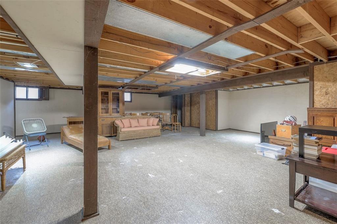
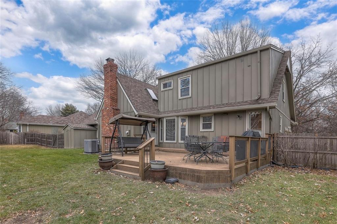
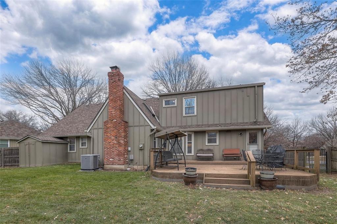
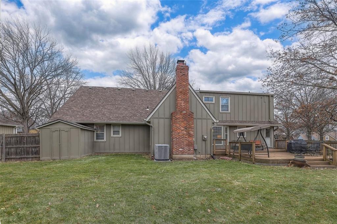
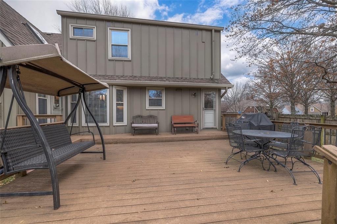
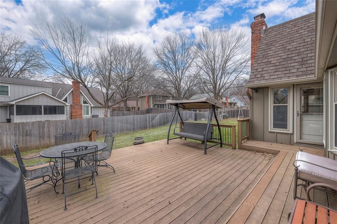
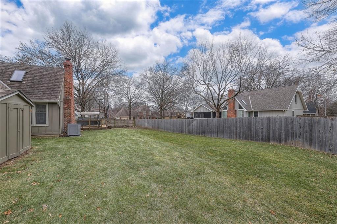
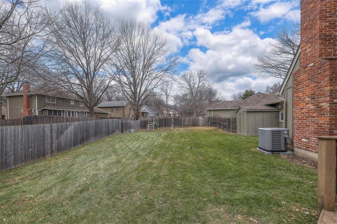
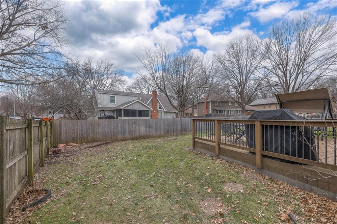
Presenting the home you have been waiting for--a well maintained 4br, 3. 5 bath on cul de sac in coveted West Riding! Imagine the convenience to Corinth shops and restaurants and all that Meadowbrook Park and Franklin Park offer-pickleball, playgrounds, walking trails, plus easy access to Briarwood Elementary school. nThis popular floorplan has 2 bedrooms on the main floor including an updated primary suite with a walk in closet. Three bedrooms have walk in closets!. The kitchen is light, white and opens to the vaulted family room. This home offers so much flexibility with several options for a home office. An easy maintenance, oversized trex/composite deck awaits you off the family room and overlooks a fully fenced back yard. Main floor laundry room includes pantry shelving. nRelax with all big ticket items replaced: windows, the roof with a 50 year shingle, the driveway. The new HVAC system was installed 9 months ago!nShawnee Mission East High School and so close to several beautiful parks and shopping provides a top choice Prairie Village lifestyle.
Interior Details
2418
4
4
Has Heating:
Yes
Heating Type:
Yes
Has Cooling:
Yes
Cooling Type:
Central
Has Fuel:
No
Fuel Type:
N/A
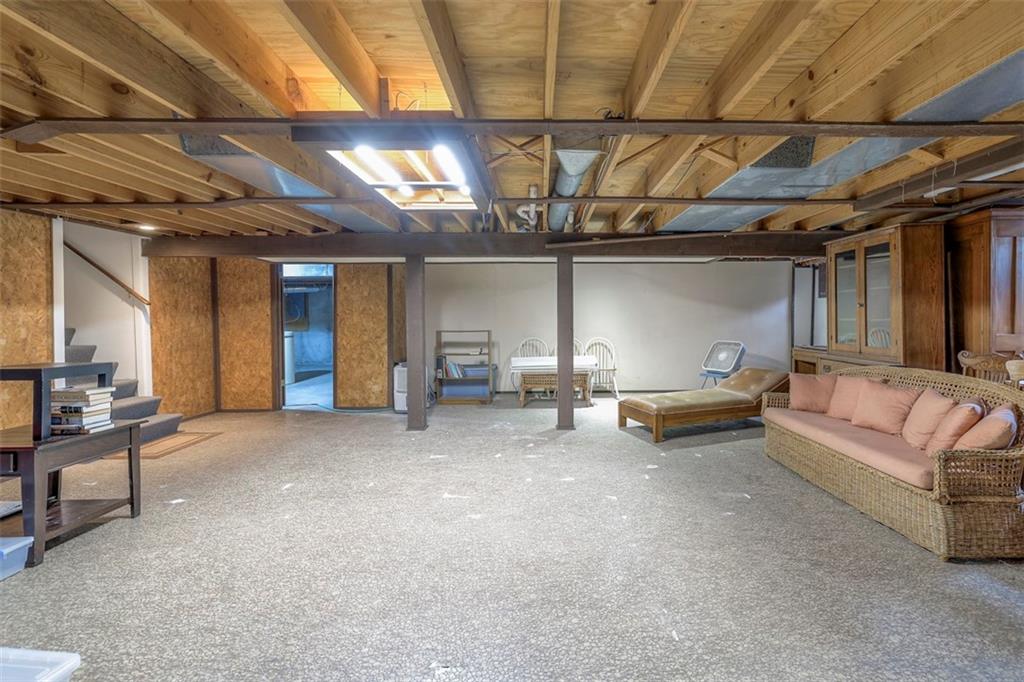
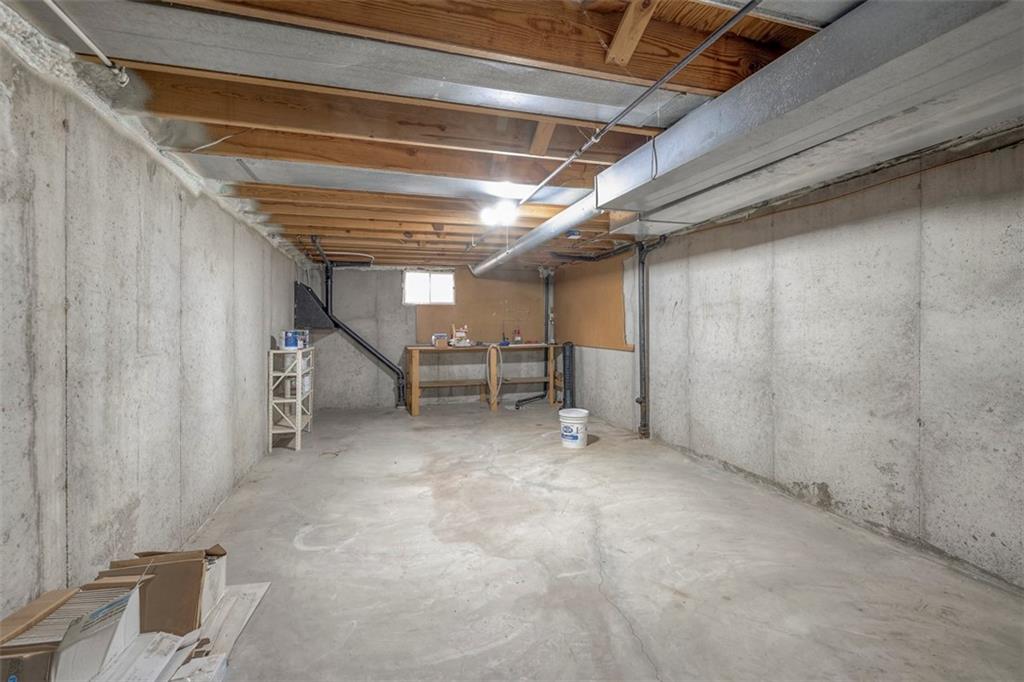
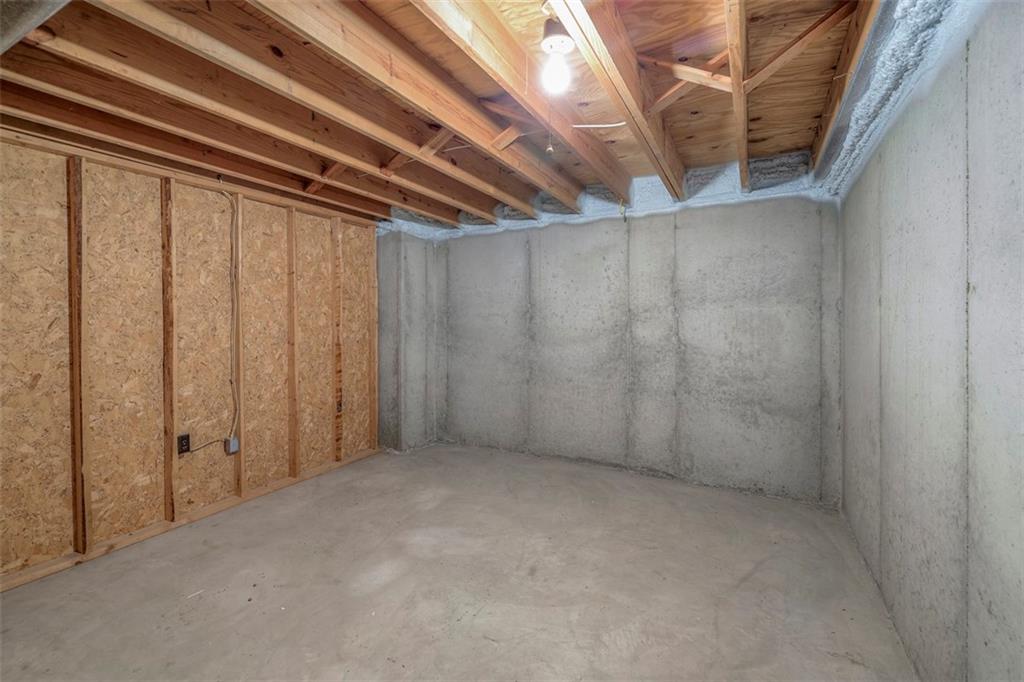
Has Basement:
No
Basement Type:
Full
Has Flooring:
No
Flooring Type:
N/A
Has Fireplace:
Yes
Fireplace Type:
N/A
Property Details
14926
Yes
Yes
Type:
Garage, Attached
Location:
N/A
Status:
N/A
Number of Spaces:
2
No
No
No
No
No
No
No
Construction Details
Conventional
Combination
N/A
N/A
Composition Shingle
Tax History
Year
Amount
Land
Improvement
Percent Change
Assessment
2020
$5,474
$24,397
$18,958
--%
$43,355
2020
$5,474
$21,216
$19,356
--%
$40,572
2019
$5,172
$21,216
$18,907
--%
$40,123
2018
$5,114
$17,680
$17,280
--%
$34,960
2016
$4,031
$13,602
$16,758
--%
$30,360

Average Home Price in 66207