
Member Features
Find Real Estate Bargain!
Full foreclosure details
Home value, equity and ownership info
Find homes priced below market
Get full access with a FREE Account
Already a member?
$436,000
Listing Price3beds
3baths
2,184sqft
30,448sqft lot
12543 Cedar Ct, Shelby Township, MI 48315
Member Features
Find Real Estate Bargain!
Full foreclosure details
Home value, equity and ownership info
Find homes priced below market
Get full access with a FREE Account
Already a member?
For Sale
Off Market
Home type
Price / sqft
Year built
Home Details
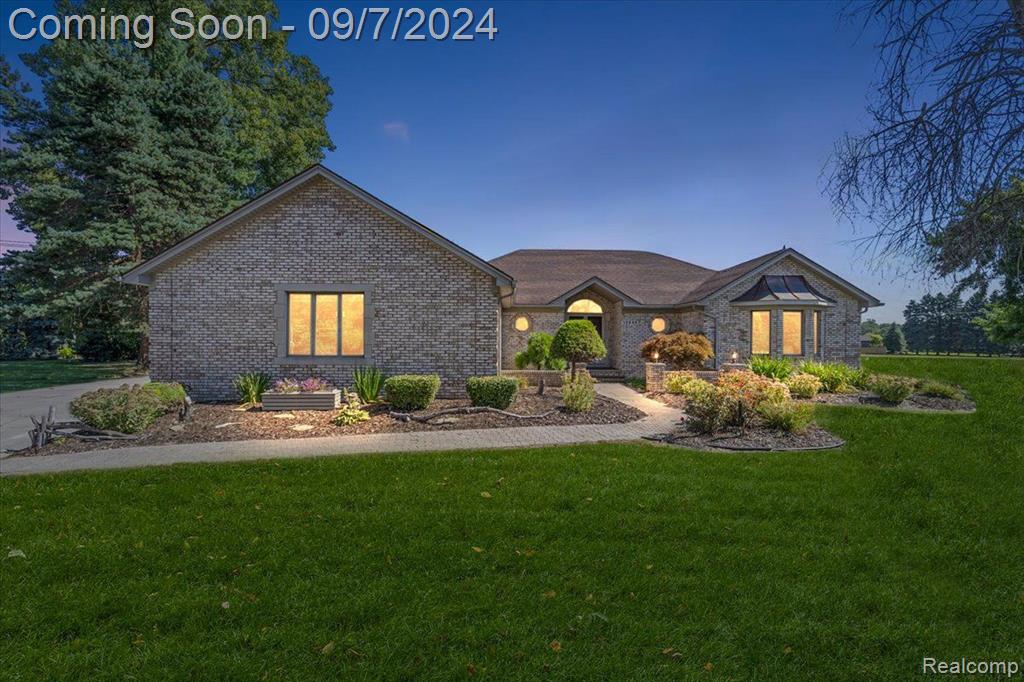
HIGHEST AND BEST DUE 9/30 6PM Welcome to this custom sprawling 3-bedroom, 3-bathroom ranch home in the highly sought-after Shelby Twp, Cedar Lakes Subdivision. Boasting an open concept layout, this residence features stunning custom woodwork and crown molding throughout, enhancing its elegant charm. Enjoy the newly finished stamped concrete patio and large, private lot nestled in a secluded court. The oversized kitchen, complete with granite countertops, a large island, and newer appliances, is a chef's dream. Additional highlights include hardwood flooring in the bedrooms, custom closets, Anderson windows, a fruit cellar, newer AC unit, central vacuum system, and first-floor laundry. This home seamlessly combines luxury and comfort, making it the perfect place to call home.
Interior Details
2184
3
3
Has Heating:
Yes
Heating Type:
Forced Air With Air Conditioning
Has Cooling:
Yes
Cooling Type:
N/A
Has Fuel:
Yes
Fuel Type:
Gas
Has Basement:
No
Basement Type:
Basement (unspecified)
Has Flooring:
No
Flooring Type:
N/A
Has Fireplace:
Yes
Fireplace Type:
N/A
Property Details
30448
No
No
Type:
Garage, Attached
Location:
N/A
Status:
N/A
Number of Spaces:
2
No
No
No
No
Yes
No
No
Construction Details
Ranch
Brick
N/A
N/A
N/A
Tax History
Year
Amount
Land
Improvement
Percent Change
Assessment
2019
$3,543
$0
$0
--%
$149,000
2019
$3,543
$0
$0
--%
$144,600
2018
$3,594
$0
$0
--%
$136,300
2017
$3,446
$0
$0
--%
$132,400
2016
$3,422
$0
$0
--%
$130,000
2014
$3,319
$0
$0
--%
$116,300
2013
$3,223
$0
$0
--%
$109,850
2012
$3,194
$0
$0
--%
$108,720

Average Home Price in 48315
Nearby Properties
Zip Code
Price
Bed
Bath
Sqft
Lot
Sold Date
$360,509
4 Beds
2.5 Baths
2,205 Sqft
15,202 Lot (sqft)
Sold 07/07/2026
$439,854
3 Beds
3 Baths
2,223 Sqft
14,418 Lot (sqft)
Sold 06/29/2026
$375,077
3 Beds
2.5 Baths
2,109 Sqft
14,505 Lot (sqft)
Sold 05/25/2026
$365,900
4 Beds
2 Baths
2,494 Sqft
25,091 Lot (sqft)
Sold 09/29/2026
$495,000
4 Beds
2.5 Baths
2,444 Sqft
14,244 Lot (sqft)
Sold 10/06/2026
$405,000
4 Beds
3 Baths
2,500 Sqft
12,066 Lot (sqft)
Sold 07/10/2025
$389,000
3 Beds
3 Baths
1,986 Sqft
11,935 Lot (sqft)
Sold 09/29/2026
$385,000
3 Beds
2 Baths
1,894 Sqft
14,418 Lot (sqft)
Sold 10/05/2026
$436,000
3 Beds
3 Baths
2,184 Sqft
30,448 Lot (sqft)
Sold 09/29/2026





