

Member Features
Find Real Estate Bargain!
Full foreclosure details
Home value, equity and ownership info
Find homes priced below market
Get full access with a FREE Account
Already a member?
$261,553
Listing Price3beds
2baths
1,208sqft
1,760sqft lot
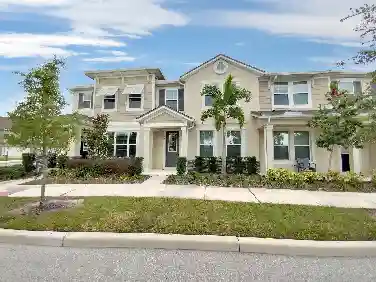
16571 Cedar Crest Dr, Orlando, FL 32828
Member Features
Find Real Estate Bargain!
Full foreclosure details
Home value, equity and ownership info
Find homes priced below market
Get full access with a FREE Account
Already a member?
For Sale
Home type
Price / sqft
Year built
Home Details
Under contract-accepting backup offers. Welcome to a move-in-ready 2-bedroom, 2.5-bath townhome in the gated Timber Springs at Avalon Park community. Enjoy peaceful pond views, illuminated fountain lights, and beautifully manicured landscaping right from your living and dining areas. The spacious floor plan features engineered hardwood flooring throughout the foyer, living room, and dining room, along with all-new interior paint and a new HVAC system. The well-appointed kitchen overlooks the pond and offers a breakfast bar, pantry, modern backsplash, Corian countertops, beautiful 42-inch cabinetry, and matte slate stainless steel appliances. Upstairs, youll find two oversized primary suites, each with its own en-suite bathroom and large walk-in closet. The convenient upstairs laundry room includes a Maytag washer and dryer. A half bath downstairs, newer modern light fixtures add thoughtful finishing touches throughout the home. Outside, a brick-paver driveway and one-car garage complete the package. The HOA has recently painted the exterior, and the community received a new roof in 2024 for added peace of mind. Residents enjoy access to a community pool, new playground, tennis courts, and basketball courts. Conveniently located just minutes from SR 417, SR 408, UCF, and Waterford Lakes Town Center. Be sure to check out the 3D tour and come see why this townhome is easy to love.
Interior Details
1208
3
2
Has Heating:
Yes
Heating Type:
Forced Air With Air Conditioning
Has Cooling:
Yes
Cooling Type:
Central
Has Fuel:
Yes
Fuel Type:
Electric
Has Basement:
No
Basement Type:
N/A
Has Flooring:
No
Flooring Type:
Carpet
Has Fireplace:
Yes
Fireplace Type:
N/A
Property Details
1760
No
No
Type:
Garage, Attached
Location:
N/A
Status:
N/A
Number of Spaces:
1
No
No
No
No
No
No
No
Construction Details
Townhouse
Concrete Block/stucco
N/A
Gable/hip
Composition Shingle
Tax History
Year
Amount
Land
Improvement
Percent Change
Assessment
2020
$2,562
$26,000
$123,655
--%
$149,655
2019
$1,671
$0
$0
--%
$125,603
2018
$1,653
$0
$0
--%
$123,261
2017
$1,615
$0
$0
--%
$120,726
2016
$1,587
$0
$0
--%
$118,243
2014
$1,942
$0
$0
--%
$83,010
2013
$1,775
$0
$0
--%
$75,464
2012
$1,486
$0
$0
--%
$68,604

Average Home Price in 32828
Nearby Properties
Zip Code
Price
Bed
Bath
Sqft
Lot
Sold Date
$319,145
$319,145
3 Beds
2.5 Baths
1,365 Sqft
0 Lot (sqft)
Sold 10/24/2026
$257,066
3 Beds
2.5 Baths
1,360 Sqft
1,704 Lot (sqft)
Sold 09/12/2026
$306,856
$306,856
2 Beds
2.5 Baths
1,254 Sqft
2,280 Lot (sqft)
Sold NaN/NaN/NaN
$298,000
3 Beds
2.5 Baths
1,260 Sqft
1,914 Lot (sqft)
Sold 10/27/2026
$319,016
$319,016
3 Beds
2.5 Baths
1,379 Sqft
1,680 Lot (sqft)
Sold 10/26/2026
$271,499
3 Beds
2 Baths
1,208 Sqft
1,760 Lot (sqft)
Sold NaN/NaN/NaN
$275,000
2 Beds
2.5 Baths
1,208 Sqft
2,742 Lot (sqft)
Sold 10/26/2026
$275,855
3 Beds
2 Baths
1,208 Sqft
1,760 Lot (sqft)
Sold NaN/NaN/NaN
$301,461
3 Beds
2 Baths
1,347 Sqft
1,678 Lot (sqft)
Sold 10/26/2026
Calculators
Mortgage
Mortgage Calculator
Details for 16571 CEDAR CREST DR
Property Debt
Foreclosure Contact Details
Similar Homes Nearby


Guides for Cedar Crest Dr

Orlando’s real estate market has seen fluctuations with average property values and sale prices, with potential impacts from broader economic factors. Nearby cities show varied trends, potentially benefitting from urban sprawl or increased investment.



