
Member Features
Find Real Estate Bargain!
Full foreclosure details
Home value, equity and ownership info
Find homes priced below market
Get full access with a FREE Account
Already a member?
$1,440,000
Listing Price5beds
5baths
6,462sqft
12,000sqft lot
135 Cedar Creek Way, Ormond Beach, FL 32174
Member Features
Find Real Estate Bargain!
Full foreclosure details
Home value, equity and ownership info
Find homes priced below market
Get full access with a FREE Account
Already a member?
For Sale
Off Market
Home type
Price / sqft
Year built
Home Details
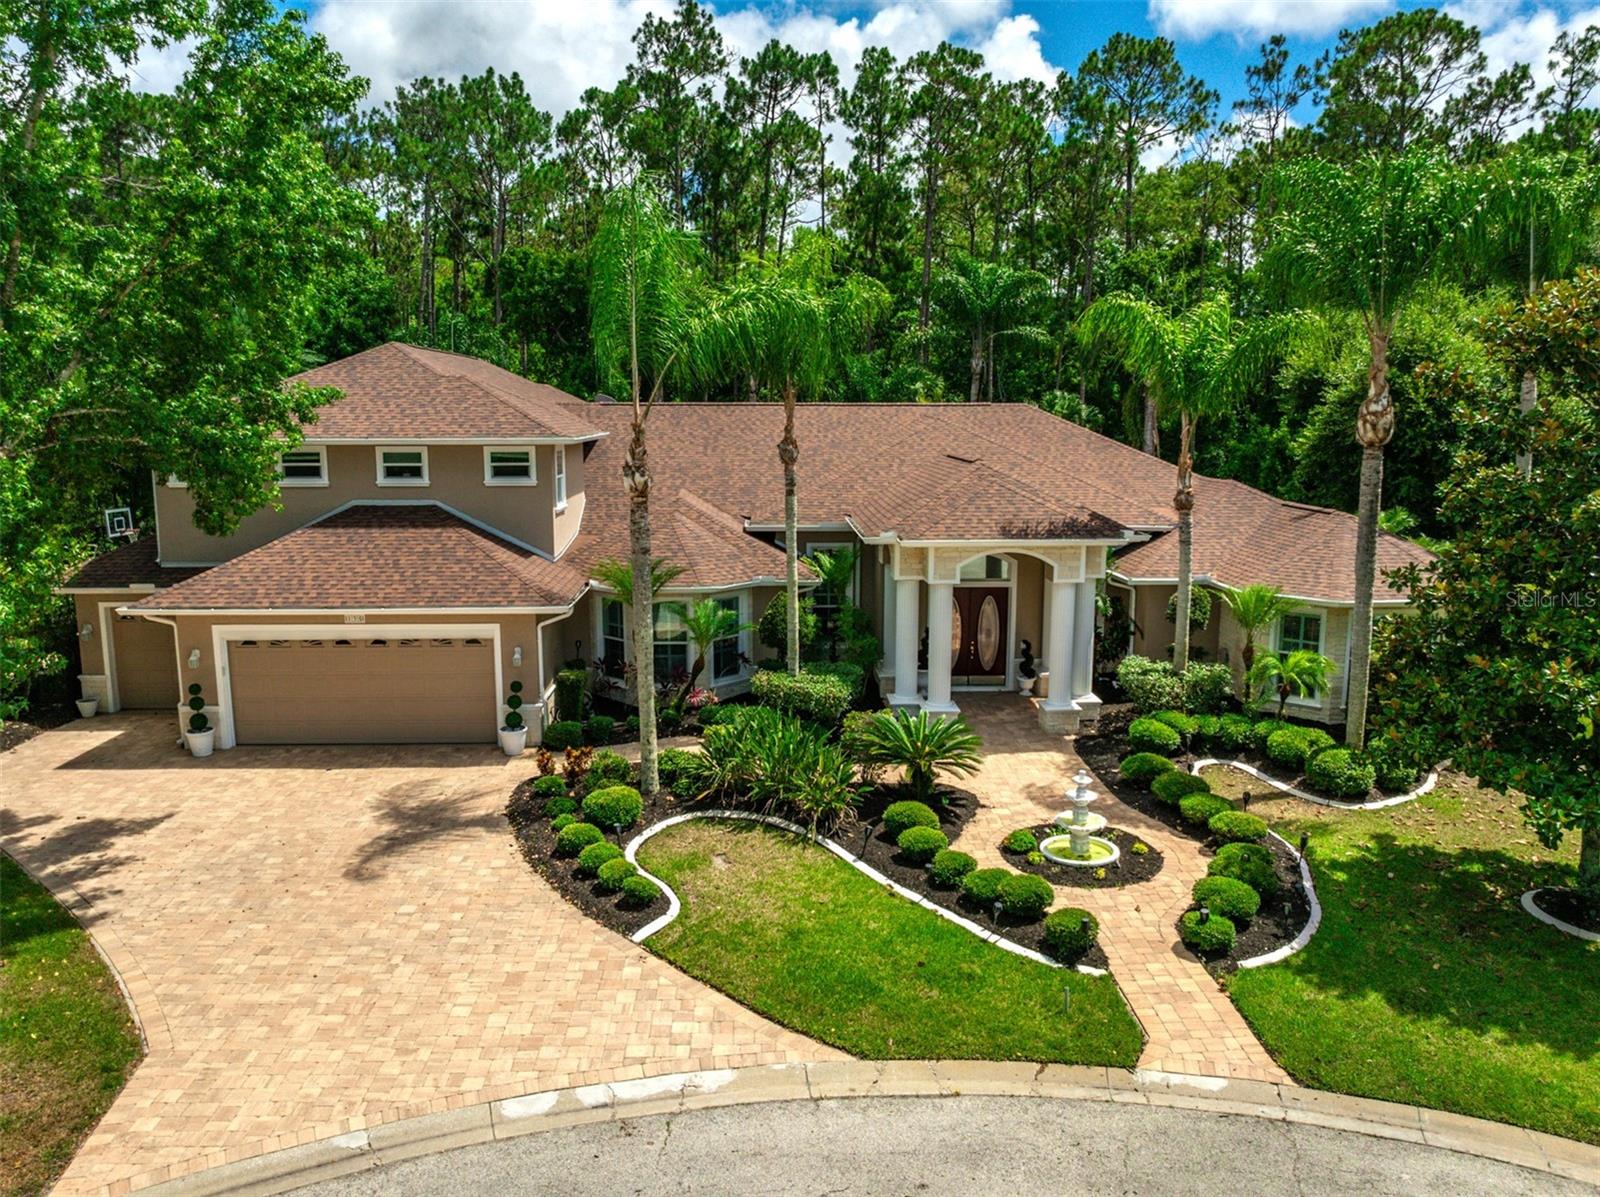
Grand Estate Living in this Breakaway Trails home! This home has it all-POOL, theater room, bonus/gym room, 1/2 court for BASKETBALL, plus so much more! The kitchen is completed with double stacked cabinets recently painted, 2 tone colors with accented large island, GRANITE countertops, built-in GE Profile appliances with wine fridge, large walk-in pantry with built-ins, & grand breakfast bar. Paired with Breakfast Nook with windows overlooking pool plus door out to lanai. All opens onto Family Room with new luxury vinyl plank flooring, coffered ceiling, fireplace with stone accent wall, built-ins, and 4 glass sliders out to lanai. The kitchen flows into the Formal Dining Room with tile floors, plantation shutters, trim accented walls, beautiful chandelier, & custom drapes. Private Master Suite has new LVP flooring, doors out to lanai, fireplace, bay window overlooking preserve, custom window treatments, & huge walk-in closet with built-ins. En Suite Master Bath with 2 separate GRANITE vanities, walk-in TILE shower, and jetted jacuzzi tub. 3 additional bedrooms downstairs with split floor plan. Back bedroom (bedroom 4) is a junior suite with LVP flooring, door out to lanai, walk-in closet, quartz built-in desk, crown molding, and en-suite bath. Bathroom 3 has new quartz vanity, door access to pool, and tile walk-in shower. Bedroom 3 is grand in size with large walk-in closet with built-ins, built in desk area, LVP flooring, and entrance to bathroom 2. Jack and Jil
Interior Details
6462
5
5
Has Heating:
Yes
Heating Type:
Forced Air With Air Conditioning
Has Cooling:
Yes
Cooling Type:
Central
Has Fuel:
Yes
Fuel Type:
Electric
Has Basement:
No
Basement Type:
N/A
Has Flooring:
No
Flooring Type:
Combination, Other
Has Fireplace:
Yes
Fireplace Type:
N/A
Property Details
12000
No
No
Type:
Garage, Attached
Location:
N/A
Status:
N/A
Number of Spaces:
3
No
No
No
No
No
No
No
Construction Details
N/A
Concrete Block
N/A
Hip
Asphalt
Tax History
Year
Amount
Land
Improvement
Percent Change
Assessment
2020
$8,330
$0
$0
--%
$514,849
2019
$8,198
$0
$0
--%
$503,274
2018
$8,253
$0
$0
--%
$493,890
2017
$8,434
$0
$0
--%
$483,732
2016
$8,559
$0
$0
--%
$473,783
2014
$8,787
$0
$0
--%
$466,756
2013
$8,674
$0
$0
--%
$459,858
2011
$9,411
$0
$0
--%
$479,167

Average Home Price in 32174
Nearby Properties
Zip Code
Price
Bed
Bath
Sqft
Lot
Sold Date
$1,440,000
$1,440,000
5 Beds
5 Baths
6,462 Sqft
12,000 Lot (sqft)
Sold 09/29/2026





