Member Features
Find Real Estate Bargain!
Full foreclosure details
Home value, equity and ownership info
Find homes priced below market
Get full access with a FREE Account
Already a member?
$250,000
Listing Price3beds
4baths
1,612sqft
5,227sqft lot
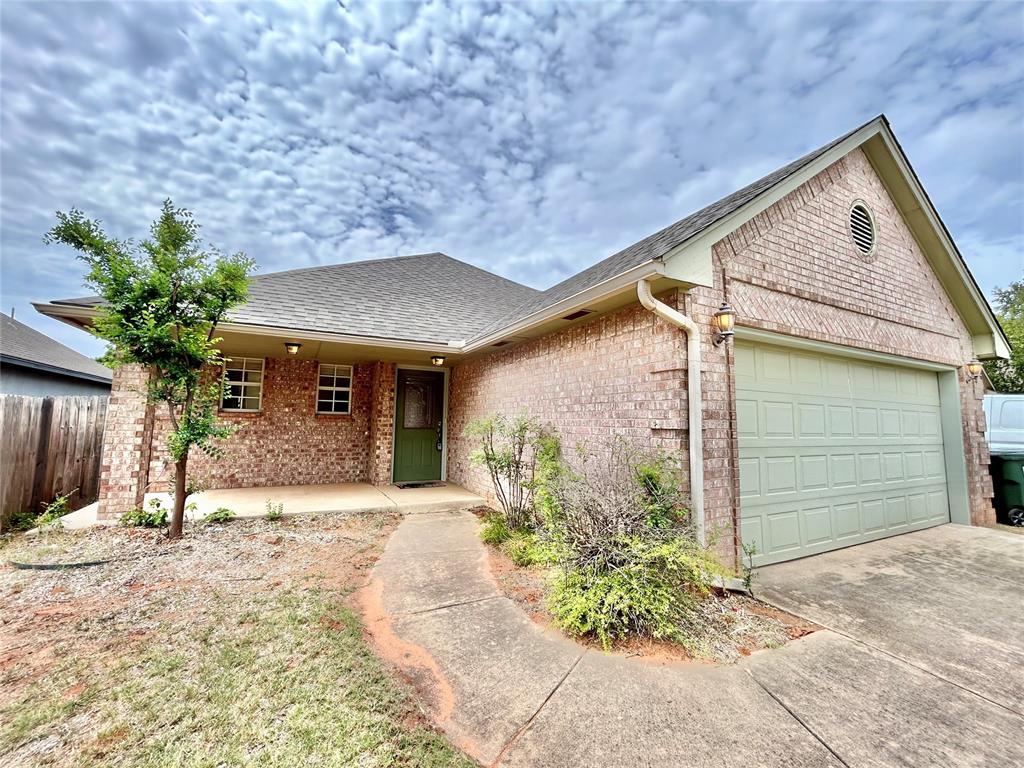
1812 Cedar Creek Dr, Norman, OK 73071
Member Features
Find Real Estate Bargain!
Full foreclosure details
Home value, equity and ownership info
Find homes priced below market
Get full access with a FREE Account
Already a member?
For Sale
Off Market
Home type
Price / sqft
Year built
Home Details
Only 1 mile to campus in a private gated community, this home simply makes sense for anyone. With 3 full bedrooms and 3 1/2 baths, the layout is situated perfectly for hosting family and friends with a seamless flow from the central living room with high ceilings and a beautiful fireplace, into the kitchen and dining area. The kitchen comes equipped with modern black appliances and a large walk-in pantry. The spacious dining area offers both bar stool seating as well as traditional table seating. The downstairs bedrooms have modern floors and let in a healthy amount of natural light. Upstairs serves as a bedroom, secondary living space, play room, or flex space. There is an attached bathroom to every living space in the home. The covered back patio spills into a large backyard with well-kept grass. Enjoy sunrises on your front porch or sunsets on your back patio. Don't let this one get away...schedule your showing today!
Interior Details
1612
3
4
Has Heating:
Yes
Heating Type:
Central
Has Cooling:
Yes
Cooling Type:
Central
Has Fuel:
No
Fuel Type:
N/A
Has Basement:
No
Basement Type:
N/A
Has Flooring:
No
Flooring Type:
N/A
Has Fireplace:
Yes
Fireplace Type:
N/A
Property Details
5227
No
No
Type:
Garage, Attached
Location:
N/A
Status:
N/A
Number of Spaces:
2
No
No
No
No
Yes
No
No
Construction Details
N/A
Combination
N/A
Hip
Asphalt
Tax History
Year
Amount
Land
Improvement
Percent Change
Assessment
2019
$2,147
$3,360
$14,406
--%
$17,766
2019
$2,147
$3,360
$14,407
--%
$17,767
2018
$2,082
$3,360
$14,407
--%
$17,767
2017
$2,105
$3,360
$14,407
--%
$17,767
2015
$1,949
$3,145
$14,381
--%
$17,526
2014
$2,017
$3,780
$13,329
--%
$17,109
2013
$2,042
$3,780
$13,329
--%
$17,109
2012
$2,022
$3,780
$13,329
--%
$17,109

Average Home Price in 73071
Nearby Properties
Zip Code
Price
Bed
Bath
Sqft
Lot
Sold Date
$259,000
$259,000
3 Beds
2 Baths
1,687 Sqft
6,316 Lot (sqft)
Sold 09/23/2026
$191,305
$191,305
3 Beds
2 Baths
1,580 Sqft
8,276 Lot (sqft)
Sold 09/16/2026
$200,887
$200,887
3 Beds
2 Baths
1,546 Sqft
9,583 Lot (sqft)
Sold 08/07/2026
$220,879
$220,879
3 Beds
2 Baths
1,452 Sqft
5,663 Lot (sqft)
Sold 07/07/2026
$270,207
$270,207
4 Beds
2 Baths
1,636 Sqft
7,710 Lot (sqft)
Sold 10/05/2026
$250,000
$250,000
3 Beds
4 Baths
1,612 Sqft
5,227 Lot (sqft)
Sold 09/29/2026
$240,000
$240,000
3 Beds
2 Baths
1,481 Sqft
6,534 Lot (sqft)
Sold 09/29/2026
$259,900
$259,900
3 Beds
2 Baths
1,646 Sqft
7,841 Lot (sqft)
Sold 10/05/2026
$254,550
$254,550
4 Beds
2 Baths
1,809 Sqft
7,841 Lot (sqft)
Sold 10/05/2026