Member Features
Find Real Estate Bargain!
Full foreclosure details
Home value, equity and ownership info
Find homes priced below market
Get full access with a FREE Account
Already a member?
$360,000
Listing Price3beds
2baths
2,362sqft
8,265sqft lot
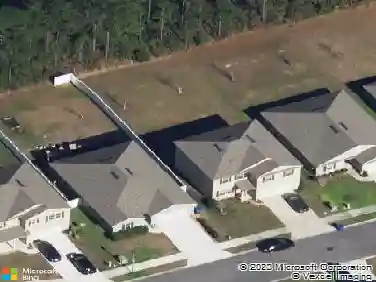
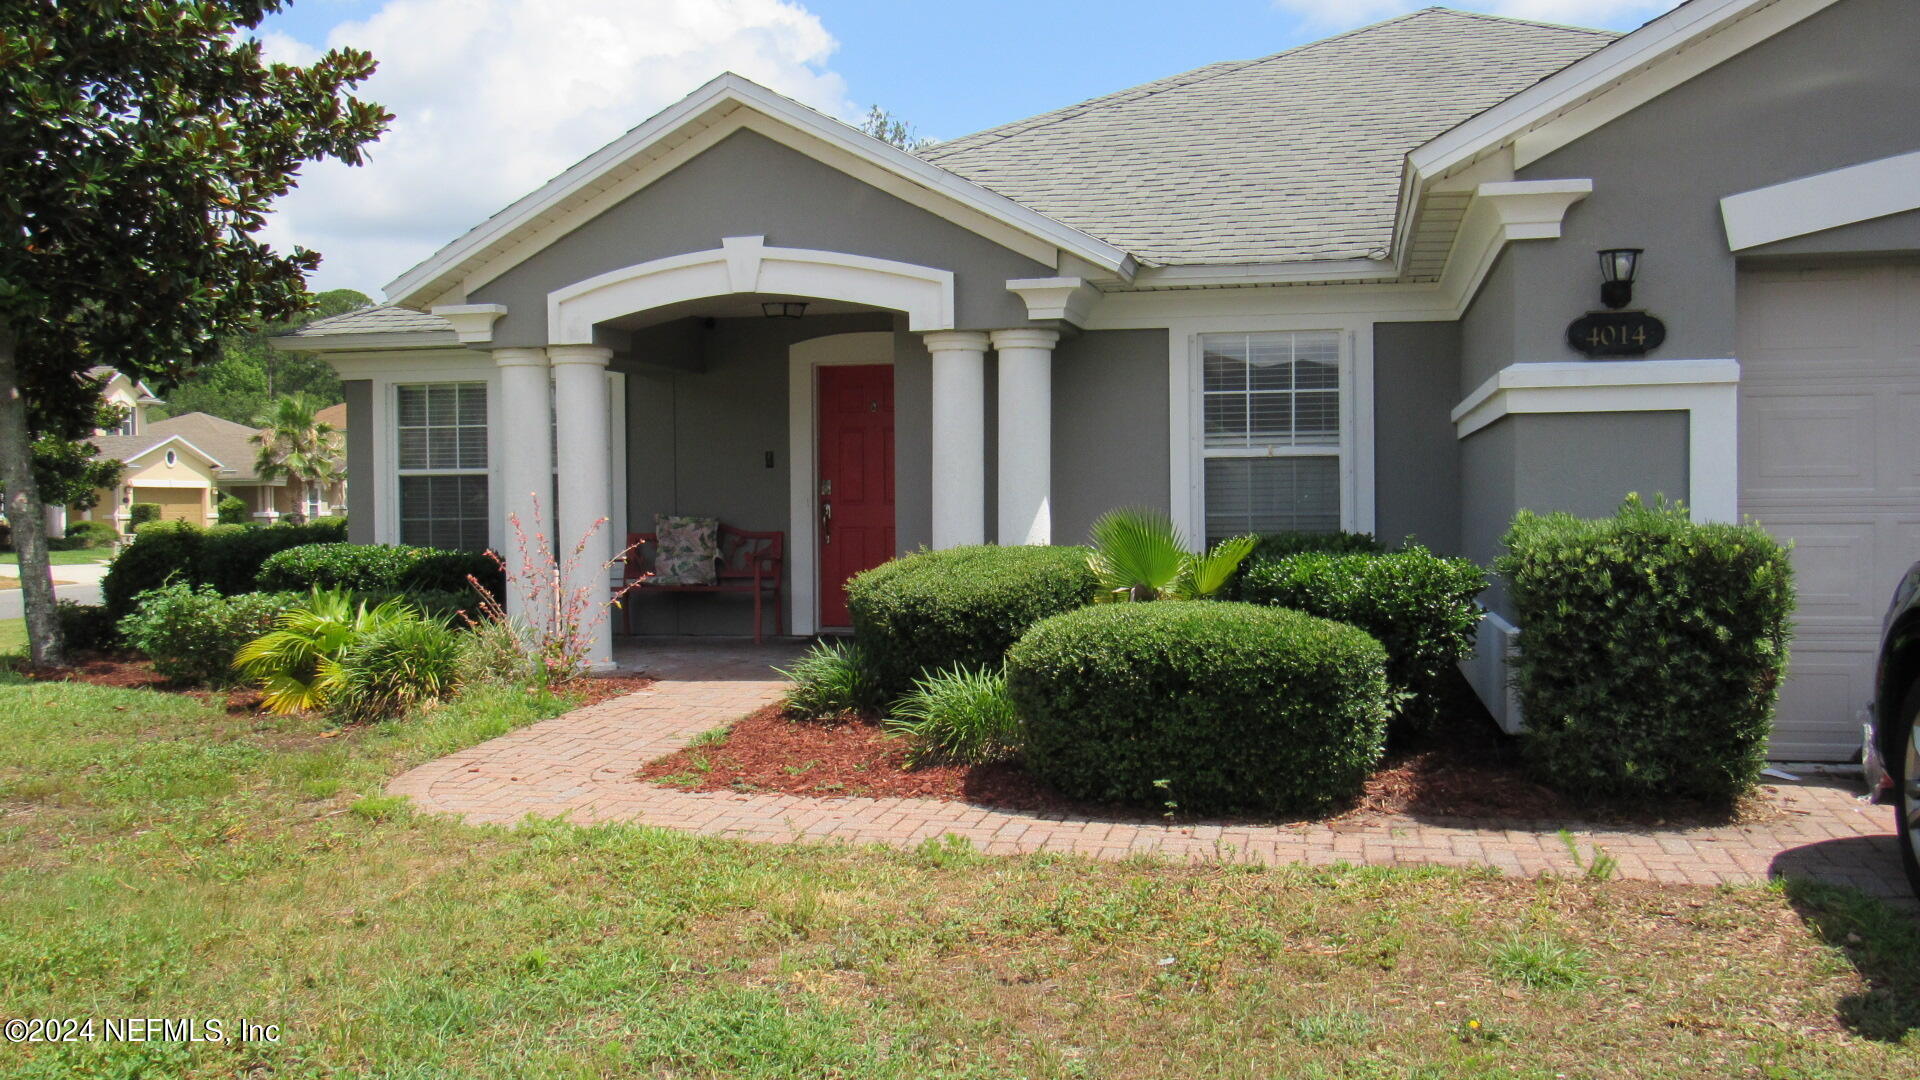
4014 Cedar Bluff Ln, Jacksonville, FL 32226
Member Features
Find Real Estate Bargain!
Full foreclosure details
Home value, equity and ownership info
Find homes priced below market
Get full access with a FREE Account
Already a member?
For Sale
Off Market
Home type
Price / sqft
Year built
Home Details
Preferred Lender - Orca Home Loans offering free appraisal with successful loan closing on this property. Cedar Glen community is a close knit, family friendly neighborhood with large contemporary homes and well maintained yards! This spacious home needs some TLC with interior newly painted, structurally in great shape. Very large master bedroom with walk in closet, soaking tub and separate shower and water closet. Open kitchen with breakfast nook to the family room. Separate dining and two large living room areas PLUS a large den/office which could be a fourth bedroom (no closet). Large corner lot with paver blocks driveway and walkways. Screened patio in the fenced back yard. Pond view if you lower the fence height...Community features a pool, playground and walking trail to Sheffield Park. Owner willing to negotiate cosmetic repairs costs as a credit at closing.
Interior Details
2362
3
2
Has Heating:
Yes
Heating Type:
Forced Air With Air Conditioning
Has Cooling:
Yes
Cooling Type:
Central
Has Fuel:
Yes
Fuel Type:
Electric
Has Basement:
No
Basement Type:
N/A
Has Flooring:
No
Flooring Type:
Carpet
Has Fireplace:
Yes
Fireplace Type:
N/A
Property Details
8265
No
No
Type:
Garage, Attached
Location:
N/A
Status:
N/A
Number of Spaces:
2
No
No
No
No
Yes
No
No
Construction Details
N/A
Combination
N/A
Gable/hip
Asphalt
Tax History
Year
Amount
Land
Improvement
Percent Change
Assessment
2020
$2,949
$40,000
$158,099
--%
$198,099
2019
$3,146
$40,000
$166,651
--%
$206,651
2018
$3,507
$35,000
$155,225
--%
$190,225
2017
$3,330
$26,000
$160,614
--%
$186,614
2016
$2,962
$20,000
$129,138
--%
$149,138
2014
$2,734
$0
$0
--%
$133,012
2013
$1,819
$0
$0
--%
$125,071
2012
$1,905
$0
$0
--%
$134,550

Average Home Price in 32226
Nearby Properties
Zip Code
Price
Bed
Bath
Sqft
Lot
Sold Date
$360,377
4 Beds
4 Baths
2,556 Sqft
5,028 Lot (sqft)
Sold 09/17/2026
$650,000
4 Beds
2.5 Baths
2,273 Sqft
5,493 Lot (sqft)
Sold 10/13/2026
$425,000
$425,000
4 Beds
3 Baths
2,033 Sqft
11,746 Lot (sqft)
Sold 10/13/2026
$419,900
4 Beds
2 Baths
2,378 Sqft
7,663 Lot (sqft)
Sold 10/13/2026
$499,000
4 Beds
2.5 Baths
2,648 Sqft
11,220 Lot (sqft)
Sold 10/13/2026
$411,725
4 Beds
2.5 Baths
2,253 Sqft
5,303 Lot (sqft)
Sold NaN/NaN/NaN
$349,500
3 Beds
2 Baths
2,222 Sqft
13,733 Lot (sqft)
Sold 10/12/2026
$436,814
4 Beds
2.5 Baths
2,482 Sqft
7,103 Lot (sqft)
Sold 10/13/2026
$360,000
3 Beds
2 Baths
2,362 Sqft
8,265 Lot (sqft)
Sold 09/29/2026