Member Features
Find Real Estate Bargain!
Full foreclosure details
Home value, equity and ownership info
Find homes priced below market
Get full access with a FREE Account
Already a member?
$415,000
Listing Price2beds
1.5baths
1,523sqft
15,682sqft lot
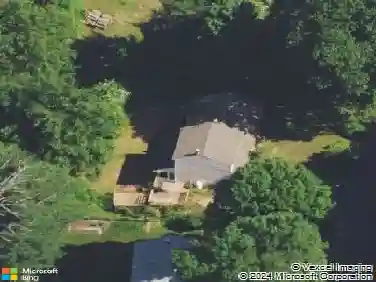
15 Cedar Ave, Wolcott, CT 06716
Member Features
Find Real Estate Bargain!
Full foreclosure details
Home value, equity and ownership info
Find homes priced below market
Get full access with a FREE Account
Already a member?
For Sale
Off Market
Home type
Price / sqft
Year built
Home Details
Welcome to your new home in the highly desirable Cedar Lake area of Wolcott! This beautifully remodeled and stylish Cape offers approximately 1,600 square feet, 3 bedrooms, and 1.5 baths. The open-concept main level features a bright and inviting living room with hardwood floors, flowing seamlessly into the updated kitchen with a breakfast bar, white cabinetry, granite countertops, tile backsplash, and stainless steel appliances. The dining area is perfectly positioned between the living room and kitchen and offers sliders to a lovely paver patio, creating an ideal layout for everyday living. Also on the main level are two bedrooms with hardwood flooring, a full bathroom featuring a tub/shower combination with tile inlay, and a convenient first-floor laundry closet. Upstairs, you'll find an oversized primary suite complete with a half bath, offering a comfortable and private retreat. Additional amenities include recessed lighting, efficient propane heat, central air on the first floor, and a mini-split system upstairs for added comfort. Outside, enjoy an oversized detached two-car garage and a level, tree-lined backyard-perfect for gatherings, pets, or play. Located in a lovely neighborhood with a peaceful setting, this turn-key, move-in ready home is ready to welcome its next owner. Schedule your showing today!
Interior Details
1523
2
1.5
Has Heating:
Yes
Heating Type:
Forced Air With Air Conditioning
Has Cooling:
Yes
Cooling Type:
N/A
Has Fuel:
Yes
Fuel Type:
Gas
Has Basement:
No
Basement Type:
Unfinished
Has Flooring:
No
Flooring Type:
N/A
Has Fireplace:
Yes
Fireplace Type:
N/A
Property Details
15682
Yes
Yes
Type:
Garage, Detached
Location:
N/A
Status:
N/A
Number of Spaces:
0
N/A
N/A
N/A
N/A
N/A
N/A
N/A
Construction Details
Cape Cod
Stone
N/A
Gable
Shingle
Tax History
Year
Amount
Land
Improvement
Percent Change
Assessment
2020
$3,553
$35,970
$71,250
--%
$107,220
2019
$3,463
$35,970
$68,520
--%
$104,490
2018
$3,365
$35,970
$68,520
--%
$104,490
2017
$3,267
$35,970
$68,520
--%
$104,490
2016
$3,796
$42,410
$88,890
--%
$131,300
2014
$3,567
$42,410
$88,890
--%
$131,300
2011
$3,402
$42,410
$88,890
--%
$131,300

Average Home Price in 06716
Nearby Properties
Zip Code
Price
Bed
Bath
Sqft
Lot
Sold Date
$568,603
$568,603
3 Beds
3 Baths
1,614 Sqft
30,056 Lot (sqft)
Sold 10/13/2026
$785,000
$785,000
3 Beds
2.5 Baths
1,661 Sqft
11,326 Lot (sqft)
Sold 10/13/2026
$298,000
$298,000
3 Beds
2 Baths
1,346 Sqft
11,326 Lot (sqft)
Sold 10/13/2026
$899,000
$899,000
3 Beds
1 Baths
1,474 Sqft
16,117 Lot (sqft)
Sold 09/29/2026
$339,900
$339,900
2 Beds
2 Baths
1,525 Sqft
14,810 Lot (sqft)
Sold 09/29/2026
$403,101
$403,101
3 Beds
1.5 Baths
1,744 Sqft
30,928 Lot (sqft)
Sold 10/13/2026
$415,000
$415,000
2 Beds
1.5 Baths
1,523 Sqft
15,682 Lot (sqft)
Sold 10/13/2026
$522,287
$522,287
3 Beds
2.5 Baths
1,744 Sqft
40,511 Lot (sqft)
Sold 10/13/2026
$324,999
$324,999
4 Beds
2 Baths
1,464 Sqft
20,909 Lot (sqft)
Sold 09/29/2026