Member Features
Find Real Estate Bargain!
Full foreclosure details
Home value, equity and ownership info
Find homes priced below market
Get full access with a FREE Account
Already a member?
$229,000
Listing Price2beds
2baths
1,040sqft
10,560sqft lot
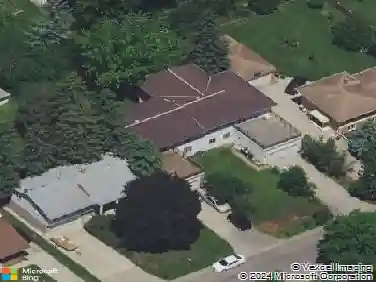
2628 Cedar Ave, Saint Paul, MN 55110
Member Features
Find Real Estate Bargain!
Full foreclosure details
Home value, equity and ownership info
Find homes priced below market
Get full access with a FREE Account
Already a member?
For Sale
Home type
Price / sqft
Year built
Home Details
This home follows the Sahara II floorplan and is located in the vibrant community of Kings Point. It features a sliding screened garage door and a screened front porch that is large enough to enjoy morning coffee. The front entry is tiled, leading into a foyer that includes a convenient closet for additional storage. The interior boasts an open floor plan with a living and dining room combo that seamlessly connects to the Florida room. The dining room includes cabinetry with ample shelving, providing plenty of storage space. There is also a cabinet pantry in the kitchen for extra storage needs. A large breakfast nook, complete with a corner dining table, creates a cozy space for meals. The primary bedroom is spacious and features two walk-in closets, each equipped with closet organizers and drawers to maximize storage space. The primary bathroom includes a spacious shower, ensuring a comfortable and functional space. The large second bedroom offers two closets for ample storage, while the second bathroom features an extra-large vanity and a step-in shower for convenience. The back door opens to a lovely shaded lawn area, providing a tranquil outdoor space. Additionally, this home is a short walk or bike ride to the popular Nantucket pool, which has a cabana for large gatherings and a hot tub, offering a great place for relaxation and social activities. Youll love the gated community of Kings Point, which has amazing facilities, pools, and clubs just waiting for you to enjoy.
Interior Details
1040
2
2
Has Heating:
Yes
Heating Type:
Central
Has Cooling:
Yes
Cooling Type:
Central
Has Fuel:
Yes
Fuel Type:
Gas
Has Basement:
No
Basement Type:
Full
Has Flooring:
No
Flooring Type:
N/A
Has Fireplace:
Yes
Fireplace Type:
N/A
Property Details
10560
Yes
Yes
Type:
Garage, Attached
Location:
N/A
Status:
N/A
Number of Spaces:
2
N/A
N/A
N/A
N/A
N/A
N/A
N/A
Construction Details
Ranch
Asbestos
N/A
N/A
N/A
Tax History
Year
Amount
Land
Improvement
Percent Change
Assessment
2020
$2,664
$0
$0
--%
$203,200
2019
$2,082
$0
$0
--%
$170,700
2018
$2,026
$0
$0
--%
$170,000
2017
$2,040
$0
$0
--%
$167,700
2016
$1,810
$0
$0
--%
$141,000
2014
$1,602
$0
$0
--%
$129,700
2011
$1,632
$0
$0
--%
$138,400

Average Home Price in 55110
Nearby Properties
Zip Code
Price
Bed
Bath
Sqft
Lot
Sold Date
$344,099
$344,099
4 Beds
2 Baths
1,008 Sqft
10,032 Lot (sqft)
Sold 10/17/2026
$275,502
$275,502
3 Beds
1 Baths
1,022 Sqft
15,580 Lot (sqft)
Sold 10/14/2026
$494,117
$494,117
4 Beds
2 Baths
1,150 Sqft
22,950 Lot (sqft)
Sold 09/26/2026
$260,475
$260,475
3 Beds
1.5 Baths
1,008 Sqft
10,400 Lot (sqft)
Sold 09/25/2026
$362,650
$362,650
3 Beds
2 Baths
1,056 Sqft
9,600 Lot (sqft)
Sold 09/10/2026
$342,098
3 Beds
1 Baths
1,144 Sqft
10,080 Lot (sqft)
Sold 07/23/2026
$287,152
$287,152
3 Beds
1 Baths
1,144 Sqft
11,700 Lot (sqft)
Sold 06/29/2026
$400,598
5 Beds
2 Baths
1,018 Sqft
10,642 Lot (sqft)
Sold 06/01/2026
$400,490
$400,490
4 Beds
2 Baths
1,113 Sqft
9,600 Lot (sqft)
Sold 10/26/2026