

Member Features
Find Real Estate Bargain!
Full foreclosure details
Home value, equity and ownership info
Find homes priced below market
Get full access with a FREE Account
Already a member?
$475,043
Listing Price3beds
1baths
1,564sqft
6,600sqft lot
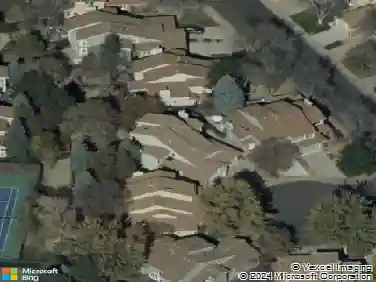
4601 W Cedar Ave, Denver, CO 80219
Member Features
Find Real Estate Bargain!
Full foreclosure details
Home value, equity and ownership info
Find homes priced below market
Get full access with a FREE Account
Already a member?
For Sale
Off Market
Home type
Price / sqft
Year built
Home Details
Welcome home to Eco-Friendly Living at 4601 W Cedar Ave - a beautifully updated 3-bedroom, 2-bath ranch-style home with a partial basement and a 1-car garage in the heart of Denver. Perfectly suited for young professionals or small families, this home combines comfort, convenience, and eco-conscious design for modern Colorado living. Step inside to find thoughtful upgrades throughout, including newer cork flooring - installed in the dining and kitchen areas in 2022 and in the living room in 2024. These floors are 100% waterproof, making them perfect for kids and pets, and feature excellent thermal properties that noticeably reduce energy use and keep the home warmer in winter. Plus, they're non-toxic and sustainable, GreenGuard Gold certified, and a smart choice for both your health and the planet. Additional energy-efficient updates include all new double-pane windows (2019), a whole-house evaporative cooler (2021) for low-cost, effective cooling, a new boiler (2021), and a new water heater (2022) - ensuring year-round comfort and lower utility bills. Outside, the low-water garden features native Colorado plants that require far less water than grass and attract local pollinators, creating a welcoming and environmentally friendly outdoor space. Nestled in a peaceful, established neighborhood close to parks, shops, and easy commuter routes, this home offers a perfect blend of style, sustainability, and everyday livability - ready to welcome you home.
Interior Details
1564
3
1
Has Heating:
Yes
Heating Type:
Hot Water
Has Cooling:
Yes
Cooling Type:
Central
Has Fuel:
Yes
Fuel Type:
Gas
Has Basement:
No
Basement Type:
Partial
Has Flooring:
No
Flooring Type:
N/A
Has Fireplace:
Yes
Fireplace Type:
N/A
Property Details
6600
No
No
Type:
Garage, Detached
Location:
N/A
Status:
N/A
Number of Spaces:
1
No
No
No
No
Yes
No
No
Construction Details
N/A
Combination
N/A
N/A
N/A
Tax History
Year
Amount
Land
Improvement
Percent Change
Assessment
2019
$1,650
$6,986
$15,894
--%
$22,880
2019
$1,650
$6,990
$15,890
--%
$22,880
2018
$1,515
$7,030
$12,560
--%
$19,590
2017
$1,511
$7,030
$12,560
--%
$19,590
2016
$1,368
$4,670
$12,110
--%
$16,780
2014
$1,072
$3,110
$9,800
--%
$12,910
2013
$1,072
$3,112
$9,798
--%
$12,910
2011
$901
$4,147
$8,493
--%
$12,640

Average Home Price in 80219
Nearby Properties
Zip Code
Price
Bed
Bath
Sqft
Lot
Sold Date
$249,000
$249,000
3 Beds
2 Baths
1,716 Sqft
6,320 Lot (sqft)
Sold 10/14/2026
$299,419
$299,419
5 Beds
2 Baths
1,469 Sqft
6,000 Lot (sqft)
Sold 09/17/2026
$409,623
$409,623
2 Beds
2 Baths
1,763 Sqft
6,240 Lot (sqft)
Sold 09/17/2026
$483,264
$483,264
2 Beds
1 Baths
1,675 Sqft
6,090 Lot (sqft)
Sold 08/27/2026
$330,444
$330,444
3 Beds
1 Baths
1,425 Sqft
6,250 Lot (sqft)
Sold 07/08/2026
$426,069
$426,069
2 Beds
2 Baths
1,464 Sqft
7,926 Lot (sqft)
Sold 06/08/2026
$599,000
$599,000
3 Beds
2.5 Baths
1,645 Sqft
3,475 Lot (sqft)
Sold 09/25/2026
$505,223
$505,223
3 Beds
3 Baths
1,642 Sqft
9,370 Lot (sqft)
Sold 09/29/2026
$425,000
$425,000
2 Beds
1 Baths
1,512 Sqft
10,400 Lot (sqft)
Sold 08/21/2026
Calculators
Mortgage
Mortgage Calculator
Details for 4601 W CEDAR AVE
Property Debt
Foreclosure Contact Details
Similar Homes Nearby


Guides for Cedar Ave

In August 2024, Denver saw a 15% YoY rise in pre-foreclosures. Aurora had a 71% surge from July. Fort Collins showed stability with just 1 case, while Lakewood doubled YoY. Colorado Springs reported a 10% drop YoY. Each city reveals unique housing dynamics in Colorado.



