Member Features
Find Real Estate Bargain!
Full foreclosure details
Home value, equity and ownership info
Find homes priced below market
Get full access with a FREE Account
Already a member?
$260,000
Listing Price3beds
1.5baths
936sqft
6,534sqft lot
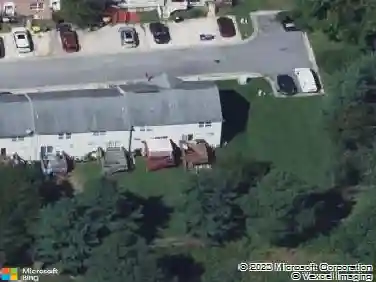
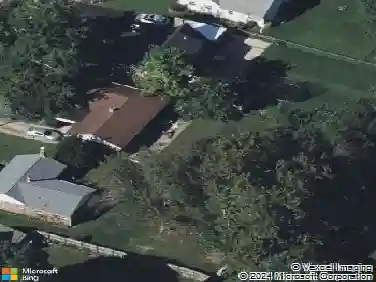
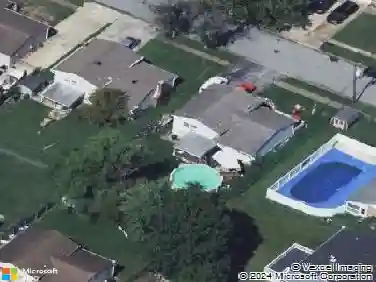
12 Caxton Dr, New Castle, DE 19720
Member Features
Find Real Estate Bargain!
Full foreclosure details
Home value, equity and ownership info
Find homes priced below market
Get full access with a FREE Account
Already a member?
For Sale
Home type
Price / sqft
Year built
Home Details
Welcome to 12 Caxton Dr., a ranch home nestled in the established Coventry neighborhood. Opportunity awaits with an expanded main-level layout, detached garage, and finished basement! Originally designed as a three-bedroom home, the main level was reconfigured to create a generously sized eat-in kitchen with abundant cabinet and countertop space, making it the heart of the home. The kitchen includes a side-by-side refrigerator, dishwasher, and range, while the adjoining living room features luxury vinyl plank flooring. Two comfortable bedrooms and a centrally located full bath with an updated walk-in shower complete the main level.nnThe finished basement expands the living space with a large family room, a bonus room currently utilized as a bedroom with oversized closets, a half bath, plus a spacious utility and storage area. Outside, enjoy the fenced backyard, detached garage, and private driveway, offering plenty of room for parking, hobbies, or outdoor entertaining.nnAdditional highlights include a roof replaced in 2016 and a water heater installed in 2019. Being sold in as-is condition, this property presents an excellent opportunity for buyers to add their own personal touches while building equity in an established neighborhood.
Interior Details
936
3
1.5
Has Heating:
Yes
Heating Type:
Forced Air With Air Conditioning
Has Cooling:
Yes
Cooling Type:
Central
Has Fuel:
No
Fuel Type:
N/A
Has Basement:
No
Basement Type:
Unfinished
Has Flooring:
No
Flooring Type:
Wood (unspecified)
Has Fireplace:
Yes
Fireplace Type:
N/A
Property Details
6534
No
Yes
Type:
Garage, Detached
Location:
N/A
Status:
N/A
Number of Spaces:
1
N/A
N/A
N/A
N/A
N/A
N/A
N/A
Construction Details
Ranch
Aluminum/vinyl
N/A
Gable
Asphalt
Tax History
Year
Amount
Land
Improvement
Percent Change
Assessment
2020
$1,060
$9,100
$39,700
--%
$48,800
2019
$1,590
$9,100
$39,700
--%
$48,800
2017
$834
$9,100
$39,700
--%
$48,800
2017
$834
$9,100
$39,700
--%
$48,800
2016
$604
$9,100
$36,800
--%
$45,900
2014
$1,232
$9,100
$36,800
--%
$45,900
2013
$1,212
$9,100
$36,800
--%
$45,900
2012
$1,038
$9,100
$36,800
--%
$45,900

Average Home Price in 19720
Nearby Properties
Zip Code
Price
Bed
Bath
Sqft
Lot
Sold Date
$288,508
$288,508
3 Beds
1 Baths
916 Sqft
10,890 Lot (sqft)
Sold 10/30/2026
$293,490
$293,490
3 Beds
1.5 Baths
916 Sqft
6,534 Lot (sqft)
Sold 09/30/2026
$379,137
$379,137
4 Beds
1.5 Baths
1,040 Sqft
7,841 Lot (sqft)
Sold 06/18/2026
$338,316
3 Beds
1.5 Baths
1,052 Sqft
11,761 Lot (sqft)
Sold 10/27/2026
$365,000
$365,000
4 Beds
1.5 Baths
1,040 Sqft
6,534 Lot (sqft)
Sold 10/27/2026
$420,000
5 Beds
2 Baths
1,052 Sqft
7,841 Lot (sqft)
Sold 10/26/2026
$424,999
4 Beds
2 Baths
1,040 Sqft
6,534 Lot (sqft)
Sold 10/26/2026
$314,920
4 Beds
1.5 Baths
1,052 Sqft
10,019 Lot (sqft)
Sold 10/18/2026
$198,781
$198,781
3 Beds
1 Baths
916 Sqft
6,534 Lot (sqft)
Sold 10/26/2026