Member Features
Find Real Estate Bargain!
Full foreclosure details
Home value, equity and ownership info
Find homes priced below market
Get full access with a FREE Account
Already a member?
$864,337
Listing Price--beds
2baths
2,166sqft
8,065sqft lot
1712 Nw Caxton Ct, Portland, OR 97229
Member Features
Find Real Estate Bargain!
Full foreclosure details
Home value, equity and ownership info
Find homes priced below market
Get full access with a FREE Account
Already a member?
For Sale
Home type
Price / sqft
Year built
Home Details
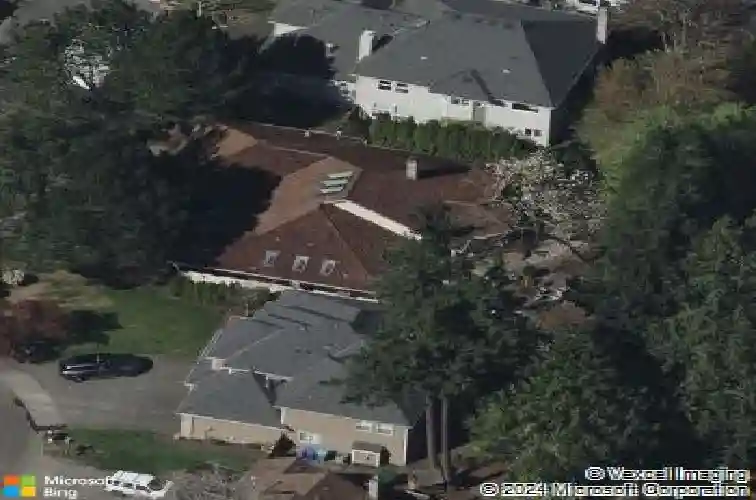
RARE 1 level in FH. True custom designed contemporary home. Wanting to live in Forest Heights but not in a huge mcmansion? This single level home is very rare in FH. Architect designed this house to live OPEN CONCEPT BUT WITH PRIVACY! The sight lines are immaculate, soaring vaulted ceiling, floor to ceiling windows and skylights capture all the reasons people love to live in single level homes! . Living room features a striking vaulted fireplace that's open to the dining room with full wrap-around windows. The dining room views to the soaring vaulted kitchen and that vaulted ceiling is shared with sun drenched sitting area with 3 enormous skylights! Such a perfectly designed greatroom but still with the much desired separation! Owners chose this specific lot located in the flat section of Forest Heights for easy access to everything!! THIS ALSO HAPPENS TO BE THE BEST STREET IN ALL FOREST HEIGHTS: Flat Cul-de-sac, right down street to Park & Pond. Easy walk to Retail (Pizzacato, Spielmans Bagels/coffee, Neighborhood Market, Ramen, Childcenter, Nails, Taekwondo studio, etc). Direct access to nature walkways and private shuttle service to Sunset Transit Center, and easy walk to elementary school. This a true custom contemporary home first time on the market. Note: Owner has converted 1 bedroom into den but could easily be converted back to bedroom. Agent related to seller [Home Energy Score = 5. HES Report at https://rpt.greenbuildingregistry.com/hes/OR10248848]
Interior Details
2166
N/A
2
Has Heating:
Yes
Heating Type:
Forced Air With Air Conditioning
Has Cooling:
Yes
Cooling Type:
Central
Has Fuel:
Yes
Fuel Type:
Gas
Has Basement:
No
Basement Type:
N/A
Has Flooring:
No
Flooring Type:
N/A
Has Fireplace:
Yes
Fireplace Type:
N/A
Property Details
8065
Yes
Yes
Type:
Garage, Attached
Location:
N/A
Status:
N/A
Number of Spaces:
2
No
Yes
No
No
No
No
No
Construction Details
Ranch
Mixture
N/A
Bowstring Truss
Tile
Tax History
Year
Amount
Land
Improvement
Percent Change
Assessment
2019
$10,110
$0
$0
--%
$495,440
2019
$10,110
$0
$0
--%
$481,010
2018
$10,345
$0
$0
--%
$467,000
2017
$9,920
$0
$0
--%
$453,400
2016
$8,747
$0
$0
--%
$440,200
2014
$7,317
$0
$0
--%
$414,940
2013
$7,005
$0
$0
--%
$402,860
2012
$6,502
$0
$0
--%
$391,130

Average Home Price in 97229
Nearby Properties
Zip Code
Price
Bed
Bath
Sqft
Lot
Sold Date
$728,739
$728,739
4 Beds
3 Baths
2,112 Sqft
5,227 Lot (sqft)
Sold 09/26/2026
$636,303
$636,303
3 Beds
3 Baths
1,926 Sqft
6,098 Lot (sqft)
Sold 09/09/2026
$532,944
3 Beds
3 Baths
1,909 Sqft
1,742 Lot (sqft)
Sold 07/07/2026
$722,536
$722,536
3 Beds
2.5 Baths
2,365 Sqft
5,700 Lot (sqft)
Sold 06/11/2026
$769,378
$769,378
3 Beds
3 Baths
2,139 Sqft
9,579 Lot (sqft)
Sold 06/01/2026
$729,000
$729,000
4 Beds
3 Baths
2,349 Sqft
7,179 Lot (sqft)
Sold 10/26/2026
$850,000
$850,000
4 Beds
3 Baths
2,477 Sqft
5,663 Lot (sqft)
Sold 10/13/2026
$734,723
$734,723
3 Beds
2.5 Baths
1,851 Sqft
264,147,840 Lot (sqft)
Sold 10/26/2026
$695,000
$695,000
3 Beds
2.5 Baths
1,886 Sqft
243,326,160 Lot (sqft)
Sold 10/27/2026