Member Features
Find Real Estate Bargain!
Full foreclosure details
Home value, equity and ownership info
Find homes priced below market
Get full access with a FREE Account
Already a member?
$637,593
Listing Price4beds
2.5baths
1,857sqft
174,240sqft lot
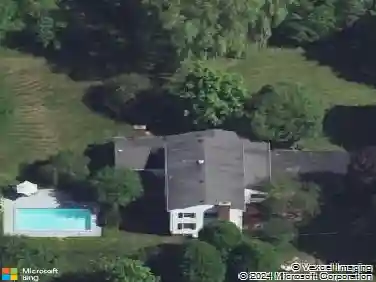
6 Cavan Way, Pittsford, NY 14534
Member Features
Find Real Estate Bargain!
Full foreclosure details
Home value, equity and ownership info
Find homes priced below market
Get full access with a FREE Account
Already a member?
For Sale
Off Market
Home type
Price / sqft
Year built
Home Details
Designed by renowned architect Don Hershey, this remarkable 5 bedroom, 3 full bath ranch blends timeless mid-century design with stunning modern updates on nearly 6 private acres backing to Lilly Pond! The fully remodeled kitchen is the heart of the home, featuring an expansive island with breakfast bar, granite counters, custom cabinetry, & an open-concept layout perfect for entertaining & everyday living. The main level showcases beautiful hardwood floors, grand ceilings, skylights, & southern-facing windows that fill the home with natural light. The great room serves as a true centerpiece - featuring a floor-to-ceiling fossil-stone wood-burning fireplace, large windows overlooking the property, & sliding-glass doors leading to the private deck. The primary suite includes hardwood floors, a fully updated ensuite bath with double sink vanity, tile shower with glass door, first-floor laundry, & its own sliding-glass doors opening to the deck, offering a peaceful retreat. An office along with a bonus room which connects the garage to the main living area add versatility & functionality to the main floor.nnThe lower walkout level, included in the square footage, offers four bedrooms, including the standout Cave Room - an ode to the homes location on Cavan Way - featuring heated ceramic tile floors & sliding-glass doors that open to the new lower-level patio. This level also includes two fully updated full bathrooms, a relaxing sauna & an additional bonus room. The remaining roo
Interior Details
1857
4
2.5
Has Heating:
Yes
Heating Type:
Central
Has Cooling:
Yes
Cooling Type:
Central
Has Fuel:
Yes
Fuel Type:
Gas
Has Basement:
No
Basement Type:
Full
Has Flooring:
No
Flooring Type:
N/A
Has Fireplace:
Yes
Fireplace Type:
N/A
Property Details
174240
Yes
Yes
Type:
Garage, Attached
Location:
N/A
Status:
N/A
Number of Spaces:
2
No
No
No
No
No
No
No
Construction Details
Ranch
Wood
N/A
N/A
N/A
Tax History
Year
Amount
Land
Improvement
Percent Change
Assessment
2020
$10,446
$97,800
$172,200
--%
$270,000
2018
$9,889
$97,800
$172,200
--%
$270,000
2017
$10,109
$97,800
$172,200
--%
$270,000
2016
$11,251
$97,800
$227,100
--%
$324,900
2015
$11,259
$97,800
$227,100
--%
$324,900
2013
$11,106
$97,800
$227,100
--%
$324,900
2011
$10,475
$97,800
$227,100
--%
$324,900

Average Home Price in 14534
Nearby Properties
Zip Code
Price
Bed
Bath
Sqft
Lot
Sold Date
$637,593
$637,593
4 Beds
2.5 Baths
1,857 Sqft
174,240 Lot (sqft)
Sold 10/13/2026
$385,000
$385,000
4 Beds
3 Baths
1,886 Sqft
24,829 Lot (sqft)
Sold 10/13/2026
$500,000
$500,000
3 Beds
3 Baths
2,057 Sqft
30,928 Lot (sqft)
Sold 10/13/2026
$349,900
5 Beds
3 Baths
2,076 Sqft
30,492 Lot (sqft)
Sold 10/05/2026