Member Features
Find Real Estate Bargain!
Full foreclosure details
Home value, equity and ownership info
Find homes priced below market
Get full access with a FREE Account
Already a member?
$294,990
Listing Price3beds
2baths
1,574sqft
6,634sqft lot
1183 Cavalry Junction Dr, Alvin, TX 77511
Member Features
Find Real Estate Bargain!
Full foreclosure details
Home value, equity and ownership info
Find homes priced below market
Get full access with a FREE Account
Already a member?
For Sale
Off Market
Home type
Price / sqft
Year built
Home Details
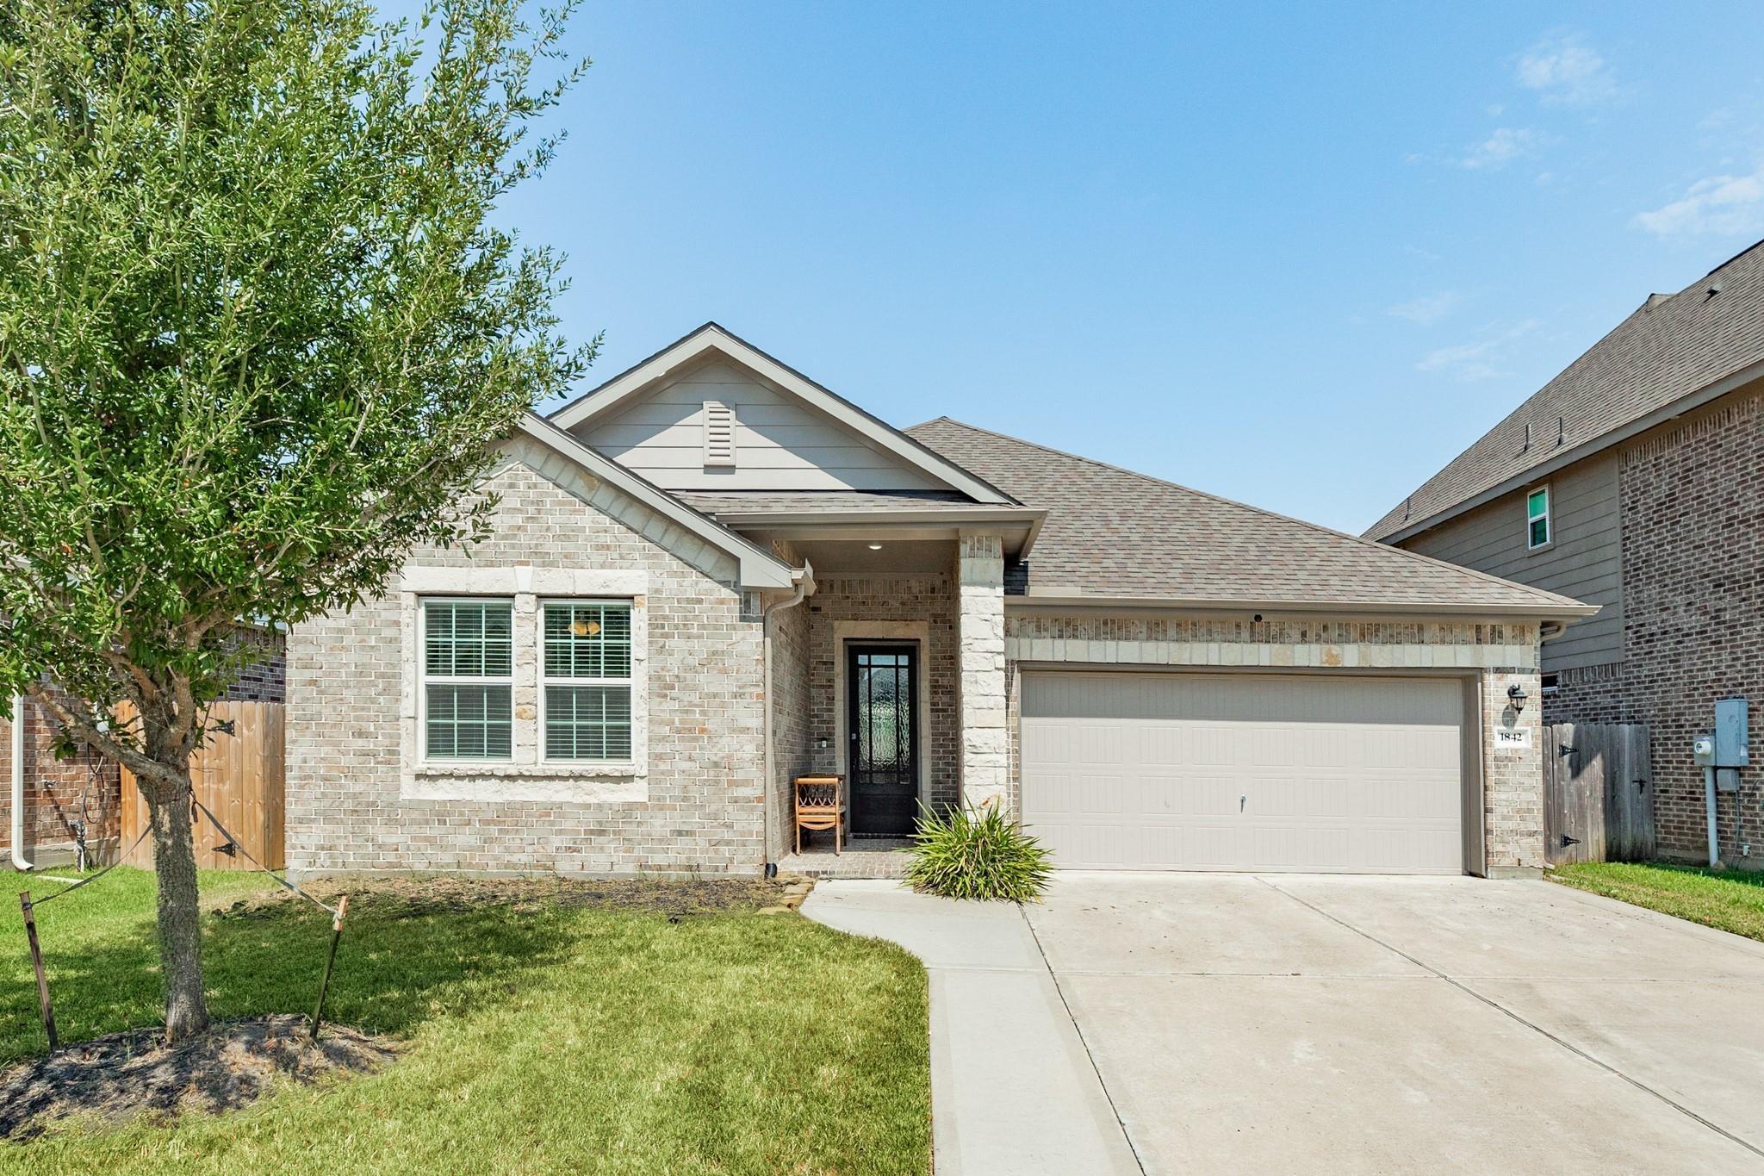
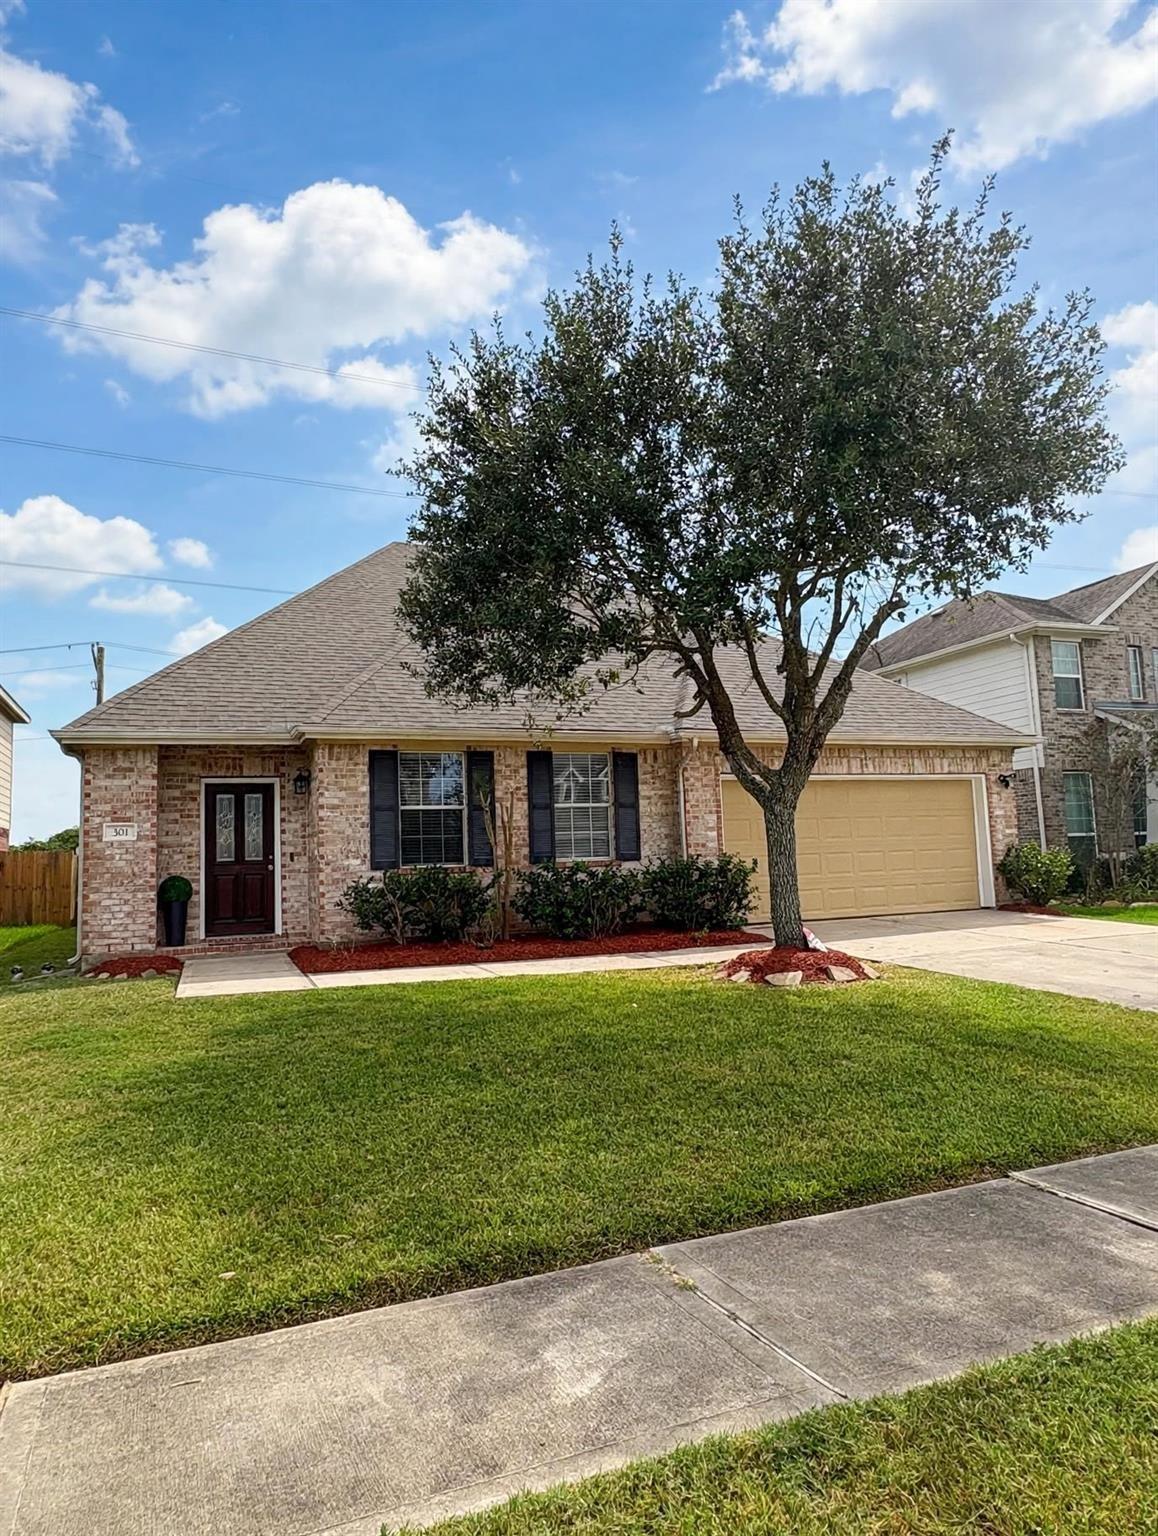
TO BE COMPLETED IN OCTOBER. In the Mustang Crossing community in Alvin, Texas. This Polo floor plan is a charming single-story home spanning 1, 574 square feet. This home features 3 spacious bedrooms, 2 full bathrooms, and a 2-car garage, making it ideal for hosting gatherings with friends and family. The open-concept design includes high ceilings in the family and dining room, adding to the allure of the space. The kitchen provides a stunning view of the living areas and is perfect for preparing and serving meals in the adjacent dining room. The secondary bedrooms are located towards the front of the home, sharing access to the hall bath, while the owner's suite is situated at the rear for added privacy and tranquility. Outdoor enthusiasts will appreciate the covered patio at the rear of the house, offering a perfect spot to enjoy the backyard. Contact us today to schedule your tour!
Interior Details
1574
3
2
Has Heating:
Yes
Heating Type:
Electric
Has Cooling:
Yes
Cooling Type:
Central
Has Fuel:
Yes
Fuel Type:
Electric
Has Basement:
No
Basement Type:
N/A
Has Flooring:
No
Flooring Type:
N/A
Has Fireplace:
Yes
Fireplace Type:
N/A
Property Details
6634
No
No
Type:
N/A
Location:
N/A
Status:
N/A
Number of Spaces:
N/A
No
No
No
No
No
No
No
Construction Details
N/A
Brick
N/A
N/A
N/A
Tax History
Year
Amount
Land
Improvement
Percent Change
Assessment

Average Home Price in 77511