Member Features
Find Real Estate Bargain!
Full foreclosure details
Home value, equity and ownership info
Find homes priced below market
Get full access with a FREE Account
Already a member?
$846,572
Listing Price3beds
3baths
2,948sqft
12,692sqft lot
4576 E Cavalry Dr, Gilbert, AZ 85297
Member Features
Find Real Estate Bargain!
Full foreclosure details
Home value, equity and ownership info
Find homes priced below market
Get full access with a FREE Account
Already a member?
For Sale
Home type
Price / sqft
Year built
Home Details
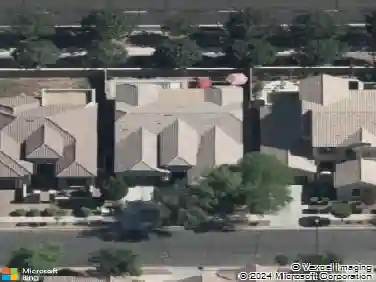
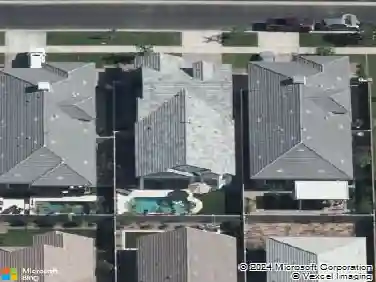
Experience the exceptional craftsmanship and timeless design of this highly sought-after TW Lewis home, renowned for quality construction, wide hallways, and thoughtfully designed living spaces. This beautifully appointed residence offers 3 spacious bedrooms plus a den, with every bedroom featuring its own private ensuite bath, a rare and highly desirable floor plan ideal for guests or multigenerational living.nThe open-concept layout is perfect for both everyday living and entertaining, featuring a stunning kitchen with quartz countertops, stainless steel appliances, abundant cabinetry, and a walk-in pantry offering incredible storage. Expansive living spaces seamlessly connect to the resort-style backyard, where you'll enjoy a sparkling swimming pool, built-in barbecue, and multiple areas to relax or entertain.nSituated on an oversized 12,692 sq ft lot backing to a greenbelt, the home offers both privacy and serene views. Located within an exclusive all single-level neighborhood featuring quarter-acre lots, this property combines luxury, comfort, and functionality in one exceptional package. The roof was replaced in 2023, HVAC (2) replaced in 2017, kitchen updated in 2018, new water softener 2025, reverse osmosis installed 2025, exterior paint 2026 and many more updates to this lovely home. This is the one buyers have been waiting for.
Interior Details
2948
3
3
Has Heating:
Yes
Heating Type:
Forced Air With Air Conditioning
Has Cooling:
Yes
Cooling Type:
Refrigerator
Has Fuel:
No
Fuel Type:
N/A
Has Basement:
No
Basement Type:
N/A
Has Flooring:
No
Flooring Type:
N/A
Has Fireplace:
Yes
Fireplace Type:
N/A
Property Details
12692
Yes
Yes
Type:
N/A
Location:
N/A
Status:
N/A
Number of Spaces:
N/A
N/A
N/A
N/A
N/A
N/A
N/A
N/A
Construction Details
N/A
Wood
N/A
N/A
Concrete
Tax History
Year
Amount
Land
Improvement
Percent Change
Assessment
2020
$3,535
$9,120
$36,510
--%
$45,630
2019
$3,421
$8,260
$33,050
--%
$41,310
2018
$3,300
$7,530
$30,150
--%
$37,680
2017
$3,180
$7,290
$29,190
--%
$36,480
2016
$3,798
$7,040
$28,180
--%
$35,220
2014
$3,217
$5,420
$21,690
--%
$27,110
2013
$3,051
$4,710
$18,860
--%
$23,570
2012
$2,782
$5,210
$20,870
--%
$26,080

Average Home Price in 85297
Nearby Properties
Zip Code
Price
Bed
Bath
Sqft
Lot
Sold Date
$775,059
$775,059
3 Beds
3.5 Baths
3,136 Sqft
14,866 Lot (sqft)
Sold 08/19/2026
$682,619
$682,619
-- Beds
3.5 Baths
3,353 Sqft
13,038 Lot (sqft)
Sold 07/13/2026
$655,202
$655,202
-- Beds
3.5 Baths
2,700 Sqft
6,990 Lot (sqft)
Sold 05/12/2026
$680,865
$680,865
-- Beds
3.5 Baths
3,353 Sqft
8,769 Lot (sqft)
Sold 10/27/2026
$732,272
$732,272
4 Beds
3.5 Baths
2,902 Sqft
11,936 Lot (sqft)
Sold 10/27/2026
$749,086
$749,086
-- Beds
3.5 Baths
3,225 Sqft
15,111 Lot (sqft)
Sold 10/26/2026
$685,000
$685,000
5 Beds
4 Baths
3,115 Sqft
8,039 Lot (sqft)
Sold 09/29/2026
$744,120
$744,120
-- Beds
3.5 Baths
3,015 Sqft
7,807 Lot (sqft)
Sold 10/27/2026
$585,502
$585,502
4 Beds
4 Baths
2,604 Sqft
7,511 Lot (sqft)
Sold 10/27/2026