Member Features
Find Real Estate Bargain!
Full foreclosure details
Home value, equity and ownership info
Find homes priced below market
Get full access with a FREE Account
Already a member?
$420,892
Listing Price4beds
2baths
1,951sqft
6,482sqft lot
3802 W Cavalier Dr, Phoenix, AZ 85019
Member Features
Find Real Estate Bargain!
Full foreclosure details
Home value, equity and ownership info
Find homes priced below market
Get full access with a FREE Account
Already a member?
For Sale
Home type
Price / sqft
Year built
Home Details
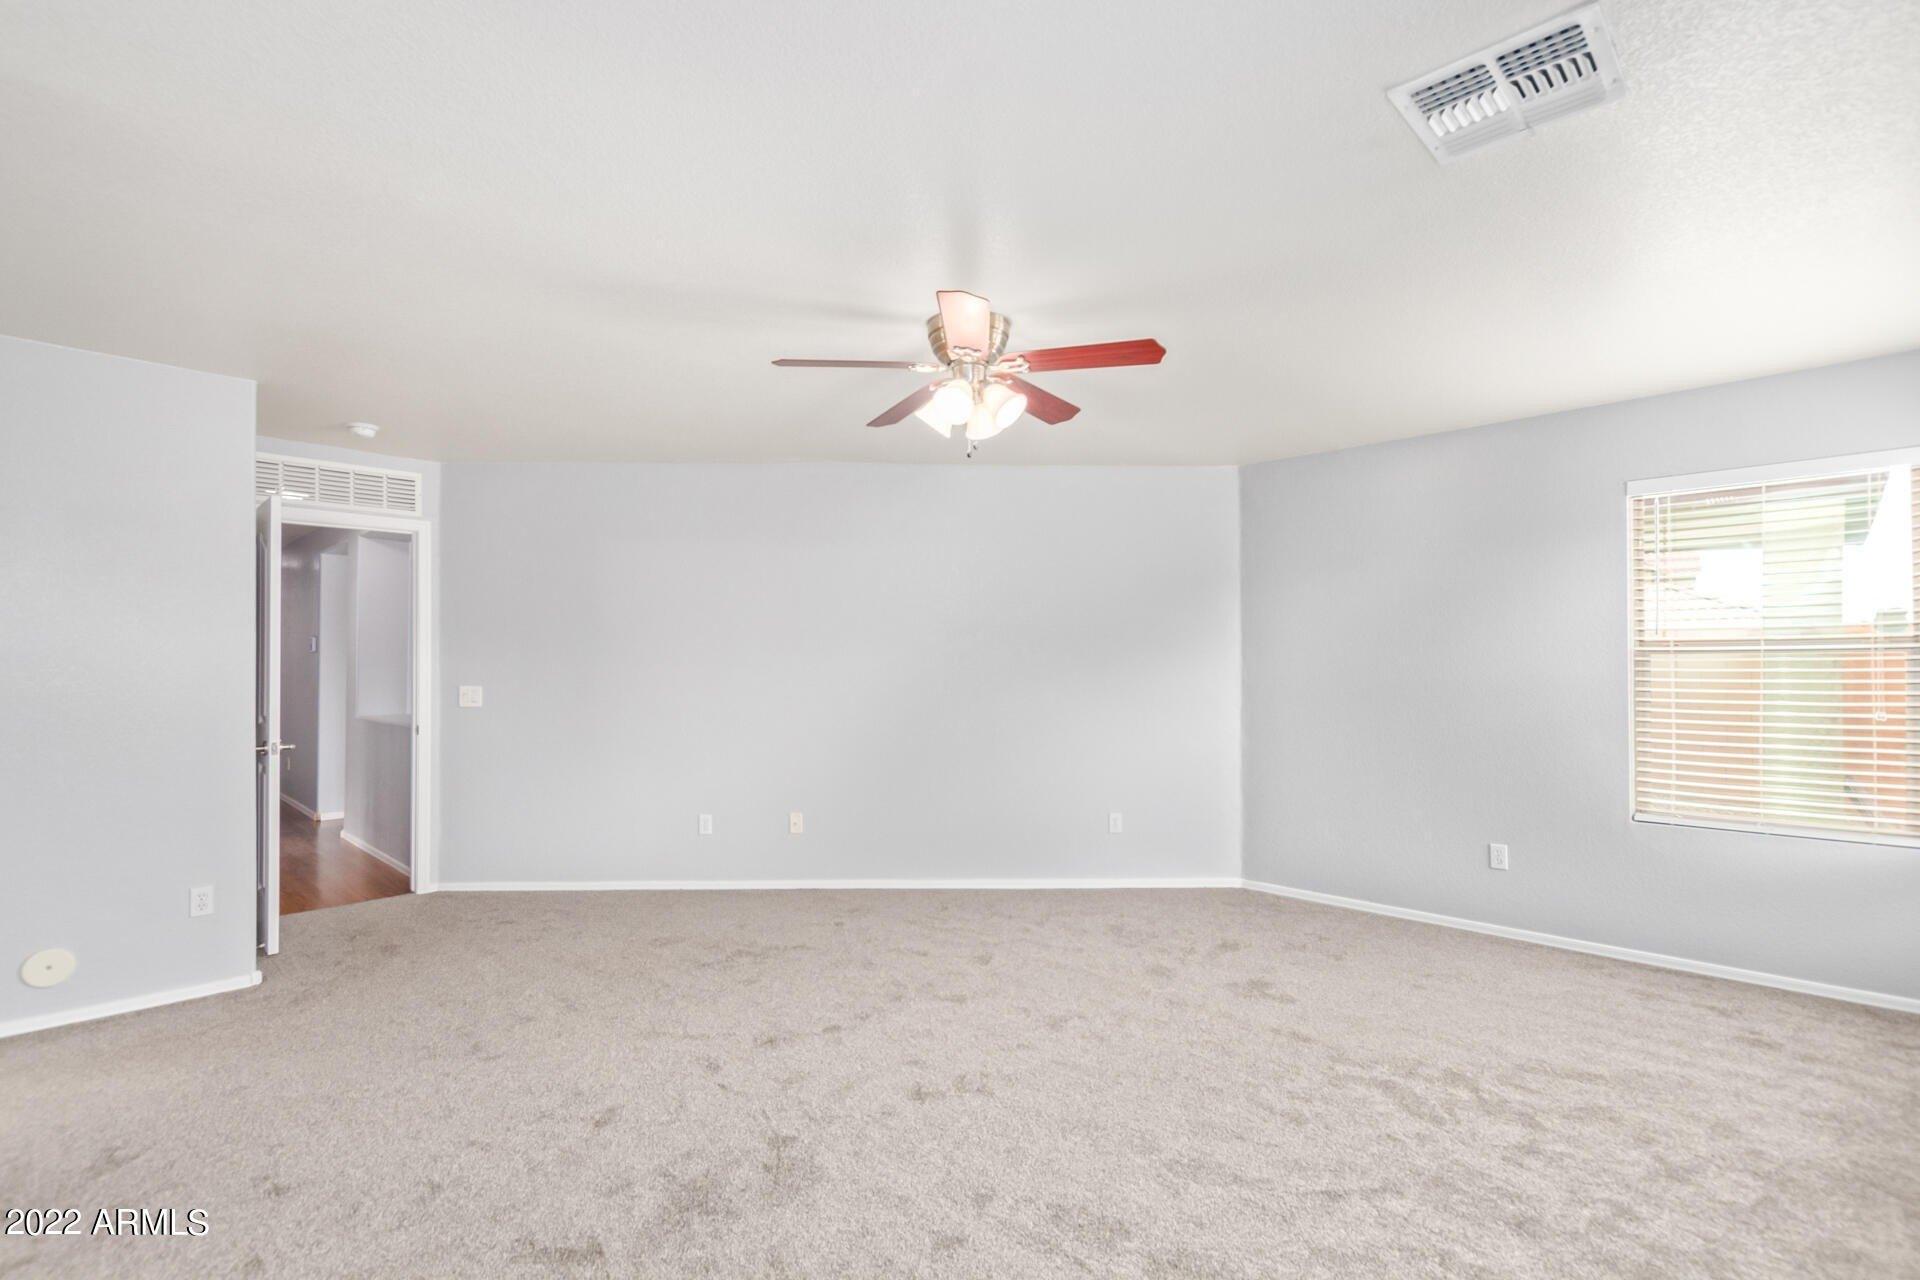
Pull up to your dream home with mature shade trees in the heart of Central Phoenix! This beautifully updated 5-bedroom, 2-bath brick home blends classic charm with modern upgrades. One bedroom offers a separate entrance--ideal for rental income, guest quarters, or a home office. Move-in ready with tile flooring throughout, new double-pane windows, updated appliances, and a remodeled kitchen featuring granite countertops, updated cabinetry, and modern lighting. Both bathrooms have been stylishly renovated. The backyard is designed for entertaining with a generous patio and lush REAL grass, offering plenty of space for gatherings, BBQs, and outdoor enjoyment Prime location just minutes from Grand Canyon University, shopping, dining, and freeway access. Looking to run a in-home business, think of enclosing the 5th bedroom as it has a separate entrance and plumbing nearby! Enclose the patio for a cozy AZ room.
Interior Details
1951
4
2
Has Heating:
Yes
Heating Type:
Forced Air With Air Conditioning
Has Cooling:
Yes
Cooling Type:
Refrigerator
Has Fuel:
No
Fuel Type:
N/A
Has Basement:
No
Basement Type:
N/A
Has Flooring:
No
Flooring Type:
N/A
Has Fireplace:
Yes
Fireplace Type:
N/A
Property Details
6482
No
No
Type:
N/A
Location:
N/A
Status:
N/A
Number of Spaces:
N/A
No
No
No
No
No
No
No
Construction Details
N/A
Brick
N/A
N/A
Asphalt
Tax History
Year
Amount
Land
Improvement
Percent Change
Assessment
2020
$1,940
$3,160
$12,640
--%
$15,800
2019
$1,916
$2,910
$11,670
--%
$14,580
2018
$1,005
$2,580
$10,330
--%
$12,910
2017
$992
$2,130
$8,520
--%
$10,650
2016
$849
$1,840
$7,390
--%
$9,230
2014
$771
$1,050
$4,220
--%
$5,270
2013
$710
$850
$3,400
--%
$4,250
2012
$677
$890
$3,570
--%
$4,460

Average Home Price in 85019
Nearby Properties
Zip Code
Price
Bed
Bath
Sqft
Lot
Sold Date
$271,030
$271,030
3 Beds
2 Baths
1,704 Sqft
6,508 Lot (sqft)
Sold 10/22/2026
$334,453
$334,453
4 Beds
2 Baths
1,748 Sqft
6,386 Lot (sqft)
Sold 10/12/2026
$429,571
$429,571
3 Beds
2 Baths
1,690 Sqft
6,813 Lot (sqft)
Sold 07/28/2026
$297,257
$297,257
-- Beds
2 Baths
1,702 Sqft
6,791 Lot (sqft)
Sold 07/25/2026
$339,490
$339,490
-- Beds
2 Baths
2,149 Sqft
8,176 Lot (sqft)
Sold 07/07/2026
$439,000
$439,000
3 Beds
2 Baths
2,076 Sqft
6,490 Lot (sqft)
Sold 10/13/2026
$395,000
$395,000
4 Beds
2 Baths
1,713 Sqft
6,486 Lot (sqft)
Sold 03/02/2026
$462,043
$462,043
-- Beds
2 Baths
1,999 Sqft
6,482 Lot (sqft)
Sold 01/13/2026
$357,190
$357,190
-- Beds
2 Baths
1,936 Sqft
13,599 Lot (sqft)
Sold 10/26/2026