

Member Features
Find Real Estate Bargain!
Full foreclosure details
Home value, equity and ownership info
Find homes priced below market
Get full access with a FREE Account
Already a member?
$2,999,074
Listing Price3beds
4baths
3,604sqft
14,246sqft lot
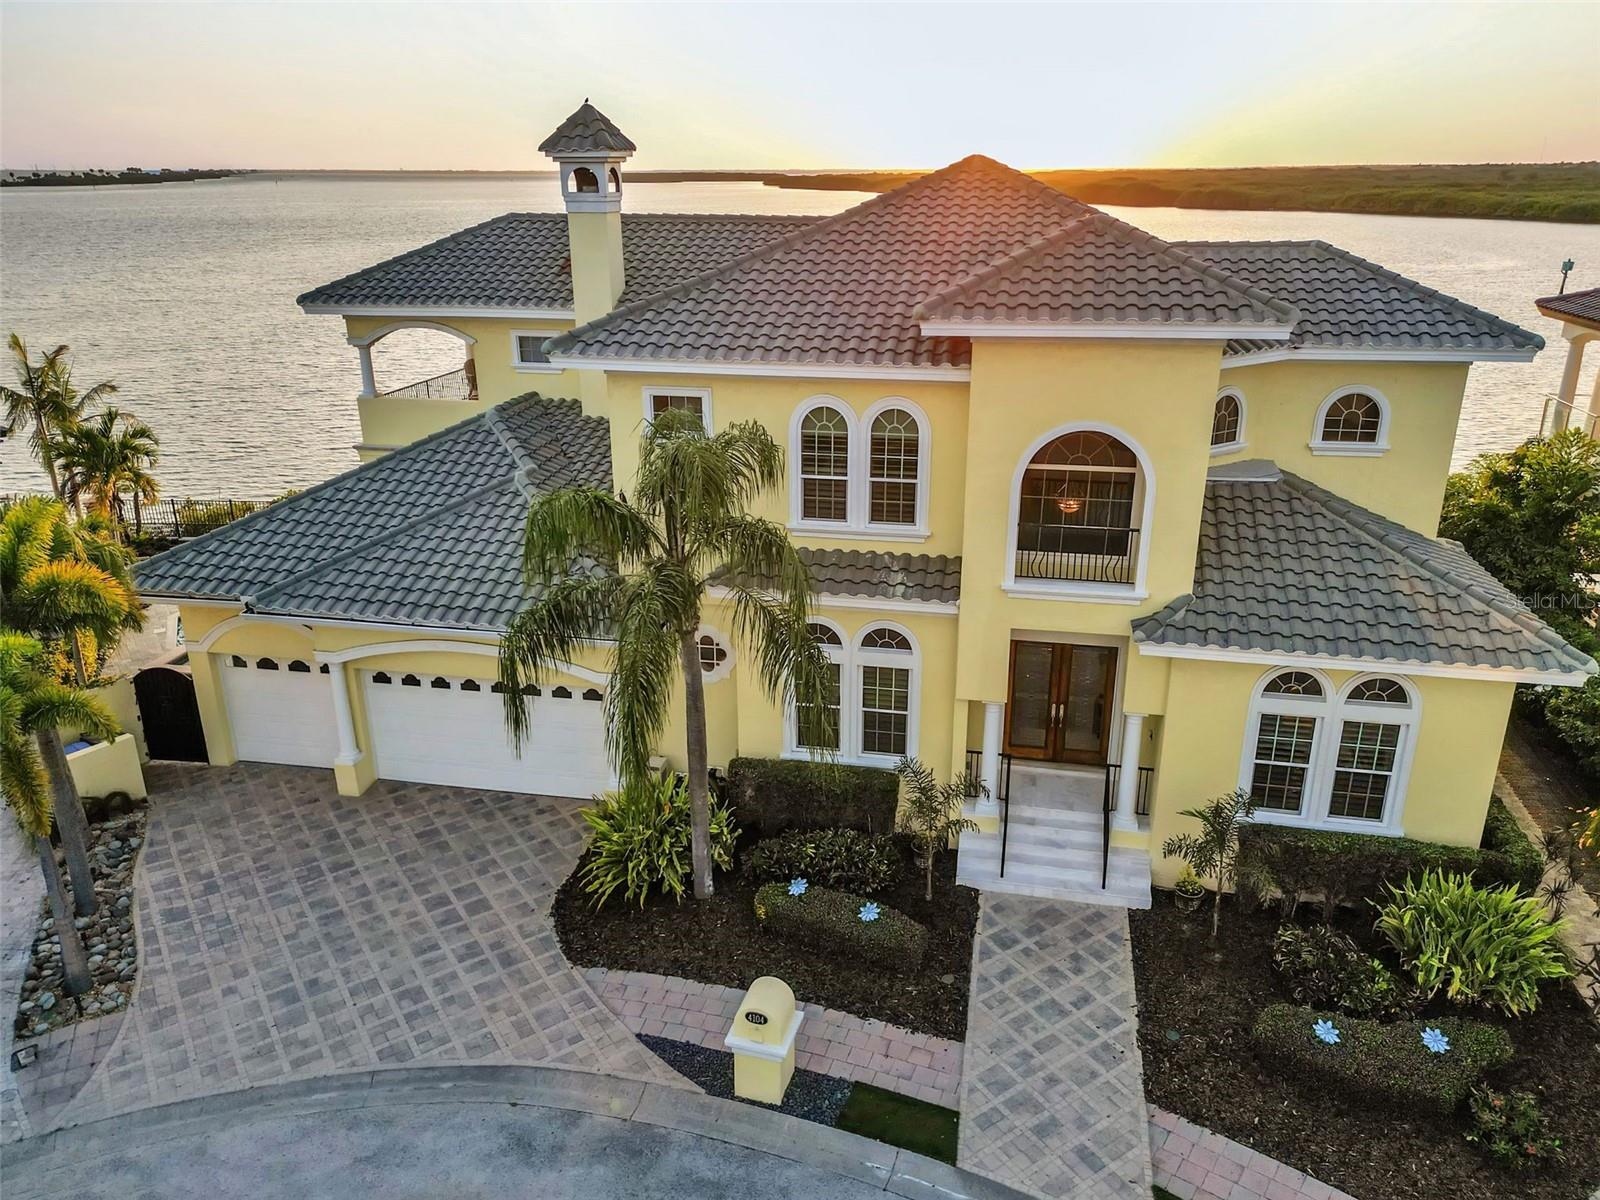
4104 Causeway Vista Dr, Tampa, FL 33615
Member Features
Find Real Estate Bargain!
Full foreclosure details
Home value, equity and ownership info
Find homes priced below market
Get full access with a FREE Account
Already a member?
For Sale
Off Market
Home type
Price / sqft
Year built
Home Details
Witness some of the most Captivating Sunsets and Open Water views in all of Tampa Bay! This Stunning waterfront residence located in the prestigious Reserve of Old Tampa Bay, a secluded gated enclave conveniently close to TIA, downtown Tampa, and St. Petersburg. Crafted by Alvarez, this home boasts over 130 feet of water frontage, providing spectacular sunsets year-round. A spacious chefs kitchen features top-tier appliances and a walk-in pantry, while the expansive master suite includes dual bathrooms and closets, a steam shower, and a whirlpool tub. Outdoors, a generous pool with cascading waterfalls awaits, alongside amenities such as a whole-house audio system, Lutron lighting, two fireplaces, a 500-bottle wine cellar. Custom cabinetry adorns every space, complemented by an outdoor kitchen and a separate-entry exercise room. Enjoy the spectacle of dolphin and manatee sightings from two lanais overlooking the serene waters of Tampa Bay, complete with a sizable dock and 13k lb boat lift. See Feature sheet attached for additional information regarding the property. Custom Furniture & personal property also negotiable.
Interior Details
3604
3
4
Has Heating:
Yes
Heating Type:
Central
Has Cooling:
Yes
Cooling Type:
Central
Has Fuel:
No
Fuel Type:
N/A
Has Basement:
No
Basement Type:
N/A
Has Flooring:
No
Flooring Type:
Carpet
Has Fireplace:
Yes
Fireplace Type:
N/A
Property Details
14246
No
No
Type:
Garage, Attached
Location:
N/A
Status:
N/A
Number of Spaces:
3
No
No
No
No
Yes
No
No
Construction Details
Contemporary
Brick/stone (brick And/or Stone)
N/A
Gable/hip
Tile
Tax History
Year
Amount
Land
Improvement
Percent Change
Assessment
2020
$21,720
$412,966
$812,399
--%
$1,225,365
2019
$23,855
$412,966
$980,931
--%
$1,393,897
2018
$23,233
$412,966
$825,997
--%
$1,238,963
2017
$17,722
$0
$0
--%
$972,384
2016
$17,654
$0
$0
--%
$952,384
2014
$17,824
$0
$0
--%
$938,258
2013
$17,901
$0
$0
--%
$924,392
2012
$17,800
$0
$0
--%
$908,940

Average Home Price in 33615
Nearby Properties
Zip Code
Price
Bed
Bath
Sqft
Lot
Sold Date
$2,999,074
$2,999,074
3 Beds
4 Baths
3,604 Sqft
14,246 Lot (sqft)
Sold 10/05/2026
$2,300,000
$2,300,000
4 Beds
5 Baths
4,117 Sqft
12,124 Lot (sqft)
Sold 09/29/2026
$2,099,000
$2,099,000
4 Beds
3.5 Baths
3,669 Sqft
26,549 Lot (sqft)
Sold 10/05/2026
$2,999,950
$2,999,950
4 Beds
5.5 Baths
3,575 Sqft
9,890 Lot (sqft)
Sold 09/29/2026
$2,774,146
$2,774,146
4 Beds
5.5 Baths
3,659 Sqft
10,857 Lot (sqft)
Sold 10/06/2026







