
Member Features
Find Real Estate Bargain!
Full foreclosure details
Home value, equity and ownership info
Find homes priced below market
Get full access with a FREE Account
Already a member?
$1,499,000
Listing Price6beds
5baths
4,192sqft
8,189sqft lot
1294 Cauley Creek Overlook, Johns Creek, GA 30097
Member Features
Find Real Estate Bargain!
Full foreclosure details
Home value, equity and ownership info
Find homes priced below market
Get full access with a FREE Account
Already a member?
For Sale
Off Market
Home type
Price / sqft
Year built
Home Details
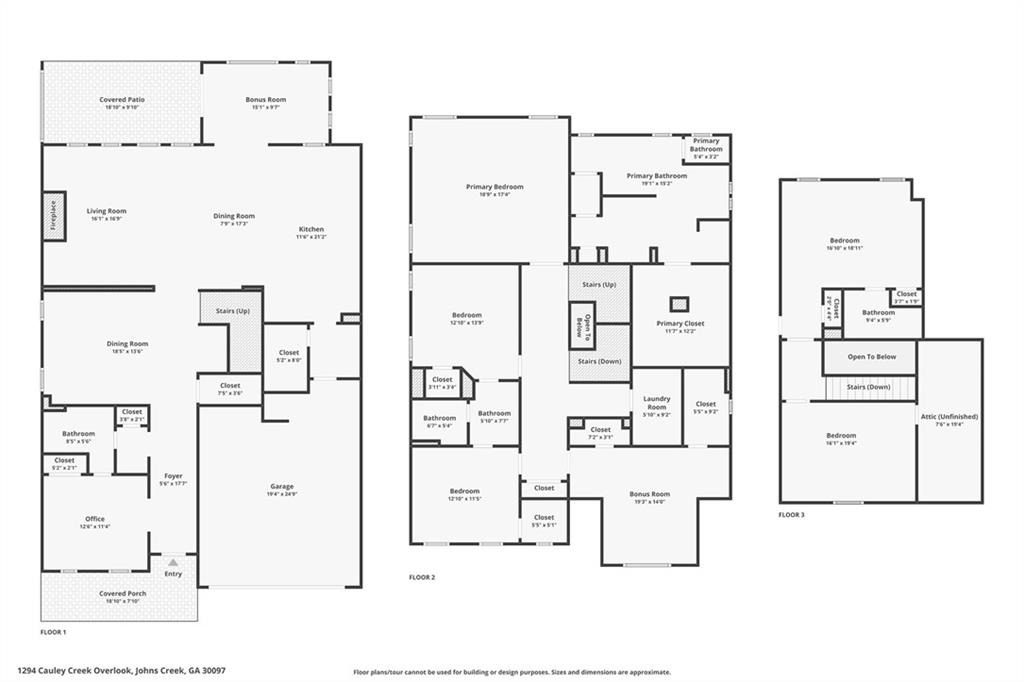
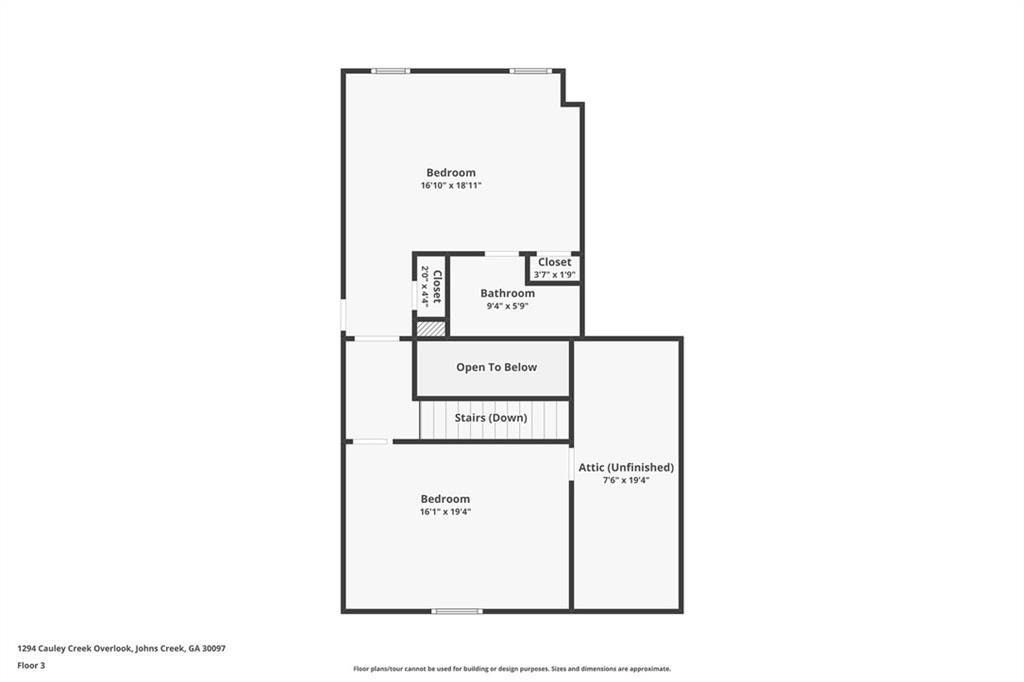
BELLMOORE PARK IS A LIFESTYLE COMMUNITY WITH A 24 HOUR STAFFED GATED COMMUNITY IN THE HEART OF JOHNS CREEK, WALKABLE TO THE MEDLEY!nSet at the end of a cul-de-sac in Bellmoore Park, this brick home offers beautifully finished interiors and an exceptional backyard designed for outdoor living. A covered front porch opens to a welcoming foyer, and an adjacent office with an en suite bathroom. Light hardwood floors begin in the foyer and continue throughout much of the first floor.nnBeyond the foyer and formal dining room, the home opens into an inviting central living space designed around views of the backyard. The family room, casual dining area, and kitchen flow seamlessly together, creating an open, light-filled setting for both relaxed living and entertaining. A masonry fireplace, flanked by custom built-in shelving, anchors the family room, while warm light-wood details complement the floors and mantel. A wall of rear-facing windows fills the space with natural light and frames picturesque views of the pool and professionally landscaped grounds.nnThe kitchen is as functional as it is beautiful, featuring a large center island with seating, marble countertops, double-stacked cabinetry extending to the ceiling, a gas cooktop, stainless steel appliances, double wall ovens, a white subway tile backsplash and a farmhouse apron-front sink. An opening above the sink creates a visual connection to the adjoining sunroom, extending the homes easy, open flow. From the sunroom, French
Interior Details
4192
6
5
Has Heating:
Yes
Heating Type:
Yes
Has Cooling:
Yes
Cooling Type:
N/A
Has Fuel:
Yes
Fuel Type:
Gas
Has Basement:
No
Basement Type:
N/A
Has Flooring:
No
Flooring Type:
N/A
Has Fireplace:
Yes
Fireplace Type:
N/A
Property Details
8189
Yes
Yes
Type:
N/A
Location:
N/A
Status:
N/A
Number of Spaces:
N/A
N/A
N/A
N/A
N/A
N/A
N/A
N/A
Construction Details
Conventional
Wood
N/A
N/A
N/A
Tax History
Year
Amount
Land
Improvement
Percent Change
Assessment

Average Home Price in 30097
Nearby Properties
Zip Code
Price
Bed
Bath
Sqft
Lot
Sold Date
$1,225,916
$1,225,916
5 Beds
5.5 Baths
3,716 Sqft
11,891 Lot (sqft)
Sold 08/18/2026
$1,094,830
$1,094,830
5 Beds
4.5 Baths
3,698 Sqft
8,799 Lot (sqft)
Sold 05/26/2026
$1,210,000
6 Beds
5 Baths
4,312 Sqft
7,318 Lot (sqft)
Sold 09/29/2026
$1,330,000
$1,330,000
6 Beds
5.5 Baths
3,871 Sqft
11,282 Lot (sqft)
Sold 10/05/2026
$1,280,544
7 Beds
5 Baths
4,630 Sqft
9,583 Lot (sqft)
Sold 08/06/2026
$1,279,000
$1,279,000
6 Beds
3 Baths
3,830 Sqft
12,109 Lot (sqft)
Sold 10/05/2026
$1,499,000
6 Beds
5 Baths
4,192 Sqft
8,189 Lot (sqft)
Sold 09/29/2026
$1,499,000
$1,499,000
5 Beds
6 Baths
4,238 Sqft
11,238 Lot (sqft)
Sold 10/05/2026
$1,141,734
$1,141,734
5 Beds
4.5 Baths
4,236 Sqft
9,104 Lot (sqft)
Sold 10/05/2026






